
BEDS3
BATHS2 full 1 partial
SQUARE FEET2,166
MLS#WVBE2052724
STATUSACTIVE
PROPERTY TYPEResidential - Townhouse
SUBDIVISIONSTONEBROOK VILLAGE
SCHOOLBERKELEY COUNTY SCHOOLS
Property Description
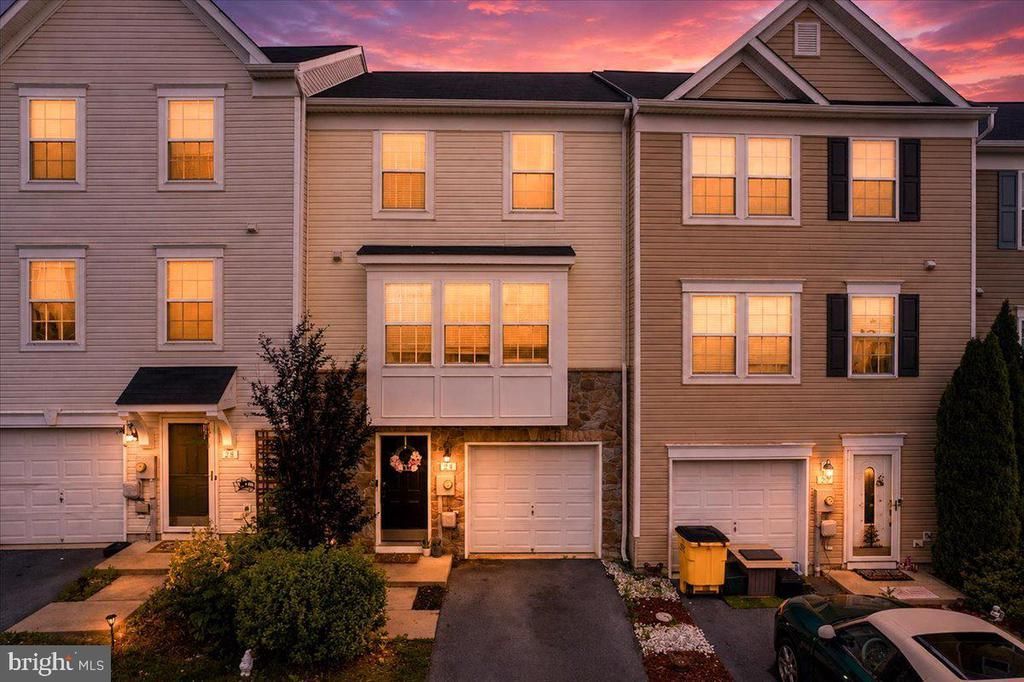
Great opportunity for a very well kept townhome just around the corner from the Elementary and Middle School, a stones throw from the community Basketball Court, and just a quick drive to I-81 and the convenient commuter routes, restaurants, and shopping of Central Berkeley County. This home features three finished levels with a sun filled bonus room off the kitchen that extends the primary bedroom and basement. Secure garage parking at the house and ample visitors spaces are at the end of Ventura to help avoid some of the clutter of surrounding streets. Rear yard is fenced and the deck overlooks the current owners garden area.
Property Features
Property Type: Residential - Townhouse
Basement: Daylight, Partial, Fully Finished, Interior Access
Basement: Yes
Cooling: Central A/C, Heat Pump(s)
Fuel Type: Electric
Garage: 1
Heating: Heat Pump(s)
Home Style: Colonial
Lot Size: 0.04 Acres
Roof Type: Architectural Shingle
Stories: 3.0
Taxes: $1,495
Year Built: 2015
Feature Descriptions
Additional Structures: Above Grade, Below Grade
Appliances: Built-In Microwave, Dishwasher, Disposal, Dryer, Exhaust Fan, Oven - Self Cleaning, Refrigerator, Stainless Steel Appliances, Washer, Water Heater
Community Amenities: Basketball Courts, Common Grounds, Tot Lots/Playground
Days on Site: 3
Electric: 200+ Amp Service
Exterior: Vinyl Siding
Fencing: Rear, Privacy
Flooring: Carpet, Hardwood, Vinyl
HOA Fee: $300.00/Annually
Interior: Bathroom - Soaking Tub, Bathroom - Walk-In Shower, Breakfast Area, Carpet, Ceiling Fan(s), Dining Area, Family Room Off Kitchen, Floor Plan - Traditional, Kitchen - Country, Kitchen - Island, Kitchen - Table Space, Pantry, Primary Bath(s), Recessed Lighting, Upgraded Countertops
Lot Dimensions: 0.04 Acre(S)
Municipality: Town Of Hedgesville
Parking Features: Asphalt Driveway
Parking Notes: 2 Total Parking Spaces
Rooms: Dining Room, Primary Bedroom, Bedroom 2,Bedroom 3,Kitchen, Family Room, Foyer, Sun/Florida Room, Recreation Room, Bathroom 1,Primary Bathroom
Sewer: Public Sewer
SQFT Above Finished: 1839
SQFT Below Finished: 327
SQFT Total Finished: 2166
Structure Type: Interior Row/Townhouse
Total Garage/Parking Spaces: 2
Utilities: Under Ground
Water: Public
Windows: Double Pane
Room Sizes
Bedroom 2: 10 x 10 Level - Upper 1
Bedroom 3: 10 x 10 Level - Upper 1
Primary Bedroom: 16 x 14 Level - Upper 1
Family Room: 14 x 16 Level - Main
Sun/Florida Room: 8 x 8 Level - Main
Dining Room: 8 x 8 Level - Main
Local Schools
School District: BERKELEY COUNTY SCHOOLS
Listed By / Shown By
Listed By
Agency Name: Samson Properties
Agency Phone: 3049305128
Shown By
Agency Title: Maverick Realty, LLC
Agency Phone: (302) 365-8297

Estimate Your Payment
Estimated Payment
$ 753.64 per month $556.17 Principal & Interest $124.58 Property Tax $72.89 Homeowner's Insurance
24 Ventura Way | MLS# WVBE2052724
This townhouse located at 24 Ventura Way , Hedgesville, WV 25427 is currently listed for sale with an asking price of $249,900. This property was built in 2015 and has 3 bedrooms and 2 full and 1 partial baths with 2166 sq. ft. Ventura Way is located in the STONEBROOK VILLAGE subdivision within the BERKELEY COUNTY SCHOOLS school district. Search STONEBROOK VILLAGE real estate on www.maverickrealtyusa.com today.