
BEDS3
BATHS1 full 1 partial
SQUARE FEET1,800
MLS#DENC2114026
STATUSACTIVE
PROPERTY TYPEResidential - Single Family
SUBDIVISIONCEDARCREST
SCHOOLRED CLAY CONSOLIDATED
Property Description
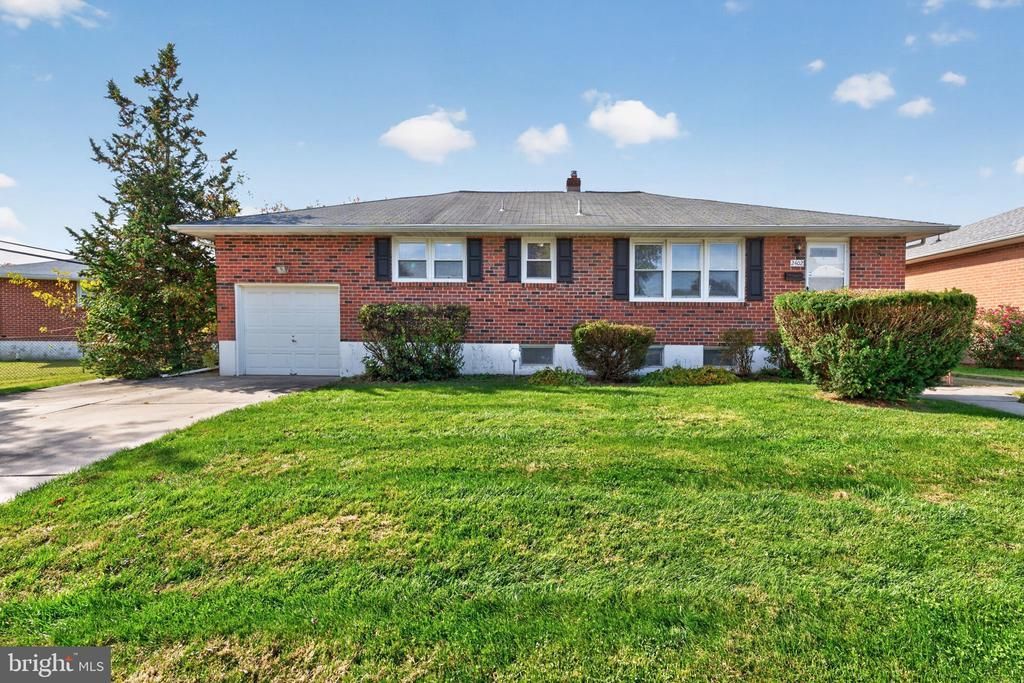
Cedarcrest classic with room to make it your own! Built with classic full-brick construction, this home offers a solid foundation and a layout filled with possibilities in a desirable location. Inside, you'll find three bedrooms and a full bath on the main level, hardwood floors throughout much of the first floor, and a fresh coat of white paint that gives the interior a brighter feel. The eat-in kitchen is functional and ready for your ideas, while the partially finished lower level adds extra space for a recreation room, hobbies, or whatever suits your needs. A convenient half bath and a dedicated laundry room in the basement add to the home's functionality. The outdoor space offers its own appeal, with an open backyard, concrete patio, and a breezeway connecting the home to the one-car garage. Established fig trees line the side of the property, bringing a unique touch of character to landscapes you don't find every day. Newer sidewalks, a double-wide driveway offering ample off-street parking, new water heater (2025) and convenient access to Milltown Road and Kirkwood Highway add even more appeal to this well-located home. Offered in as-is condition, this Cedarcrest brick ranch presents an exciting opportunity to purchase in a sought-after neighborhood and create something special. If you have been waiting for a ranch style home, be sure to schedule your tour today.
Property Features
Property Type: Residential - Single Family
Basement: Yes
Basement: Drainage System, Sump Pump, Partially Finished
Cooling: Central A/C
Fuel Type: Natural Gas
Garage: 1
Heating: Forced Air
Home Style: Ranch/Rambler
Lot Size: 0.18 Acres
Stories: 1.0
Taxes: $2,835
Year Built: 1964
Feature Descriptions
Additional Structures: Above Grade, Below Grade
Appliances: Refrigerator, Washer, Dryer, Dishwasher, Oven/Range - Electric
Days on Site: 2
Electric: Circuit Breakers, 150 Amps
Exterior: Brick
Exterior: Sidewalks
Flooring: Hardwood, Carpet
Interior: Kitchen - Eat-In, Wood Floors
Lot: Level
Lot Dimensions: 0.18 Acre(S)
Parking Features: Concrete Driveway
Parking Notes: 3 Total Parking Spaces
Sewer: Public Sewer
SQFT Above Finished: 1200
SQFT Below Finished: 600
SQFT Total Finished: 1800
Structure Type: Detached
Total Garage/Parking Spaces: 3
Water: Public
Windows: Replacement
Local Schools
High School: MCKEAN
Middle School: STANTON
Elementary School: ANNA P. MOTE
School District: RED CLAY CONSOLIDATED
Listed By / Shown By
Listed By
Agency Name: Compass
Agency Phone: 3022029855
Shown By
Agency Title: Maverick Realty, LLC
Agency Phone: (302) 365-8297

Estimate Your Payment
Estimated Payment
$ 1,230.31 per month $878.88 Principal & Interest $236.25 Property Tax $115.18 Homeowner's Insurance
2402 E Parris Drive | MLS# DENC2114026
This single family home located at 2402 E Parris Drive, Wilmington, DE 19808 is currently listed for sale with an asking price of $394,900. This property was built in 1964 and has 3 bedrooms and 1 full and 1 partial baths with 1800 sq. ft. E Parris Drive is located in the CEDARCREST subdivision within the RED CLAY CONSOLIDATED school district. Search CEDARCREST real estate on www.maverickrealtyusa.com today.