
BEDS4
BATHS2 full 1 partial
SQUARE FEET1,925
MLS#DENC2111664
STATUSACTIVE
PROPERTY TYPERental - Single Family
SUBDIVISIONTARLETON
SCHOOLBRANDYWINE
Property Description
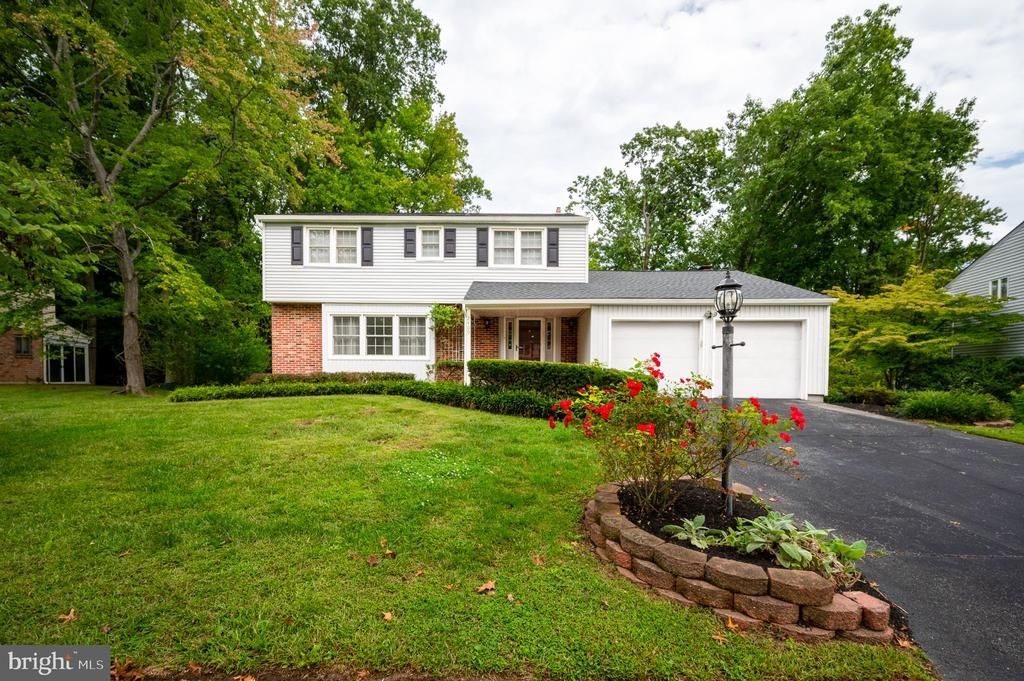
Beautiful 4 bedroom, 2 1/2 home in Tarleton in north Wilmington. Conveniently located to Bonsall Park, route 202, and I-95 in the Brandywine School District. Beautiful 4-bedroom, 2 1/2 bath, 2-car garage home in N Wilmington. Features a family room, screened-in porch, living and dining rooms, and renovated kitchen. The second floor includes a primary bedroom with an attached bathroom, three additional bedrooms, and one full bath. Full basement for additional storage and play space. Special Remarks: 1) No Smoking 2) No Pets 3)Tenants responsible for all utilities 4) Tenant responsible for all landscaping and snow removal 5) Tenants to use area rugs on all hardwood floors.
Property Features
Property Type: Rental - Single Family
Basement: Yes
Basement: Unfinished
Cooling: Central A/C
Fireplaces: 1
Fuel Type: Natural Gas
Garage: 2 car attached
Heating: Forced Air
Home Style: Colonial
Lot Size: 0.26 Acres
Roof Type: Shingle
Stories: 3.0
Year Built: 1964
Feature Descriptions
Additional Structures: Above Grade, Below Grade
Appliances: Built-In Microwave, Built-In Range, Dishwasher, Oven/Range - Gas, Refrigerator
Days on Site: 3
Electric: Circuit Breakers, Generator
Exterior: Brick, Vinyl Siding
Exterior: Exterior Lighting, Sidewalks
Fireplace: Brick, Mantel(s), Wood
Flooring: Hardwood, Tile/Brick
Interior: Ceiling Fan(s), Chair Railings, Dining Area, Formal/Separate Dining Room, Kitchen - Eat-In, Primary Bath(s), Recessed Lighting, Walk-in Closet(s), Wood Floors
Lot Dimensions: 0.26 Acre(S)
Sewer: Public Sewer
SQFT Above Finished: 1925
SQFT Total Finished: 1925
Structure Type: Detached
Total Garage/Parking Spaces: 2
Water: Public
Windows: Replacement
Local Schools
High School: BRANDYWINE
Middle School: SPRINGER
Elementary School: HANBY
School District: BRANDYWINE
Listed By / Shown By
Listed By
Agency Name: Compass
Agency Phone: 3022029855
Shown By
Agency Title: Maverick Realty, LLC
Agency Phone: (302) 365-8297

2409 Sweetbriar Road | MLS# DENC2111664
This property located at 2409 Sweetbriar Road, Wilmington, DE 19810 is currently listed for rent with an asking price of $3,400 / Monthly. Sweetbriar Road is located within the BRANDYWINE school district. Search Wilmington real estate on www.maverickrealtyusa.com today.