
BEDS4
BATHS3 full
SQUARE FEET2,554
MLS#DENC2113868
STATUSACTIVE
PROPERTY TYPEResidential - Single Family
SUBDIVISIONOAKLANDS
SCHOOLCHRISTINA
Property Description
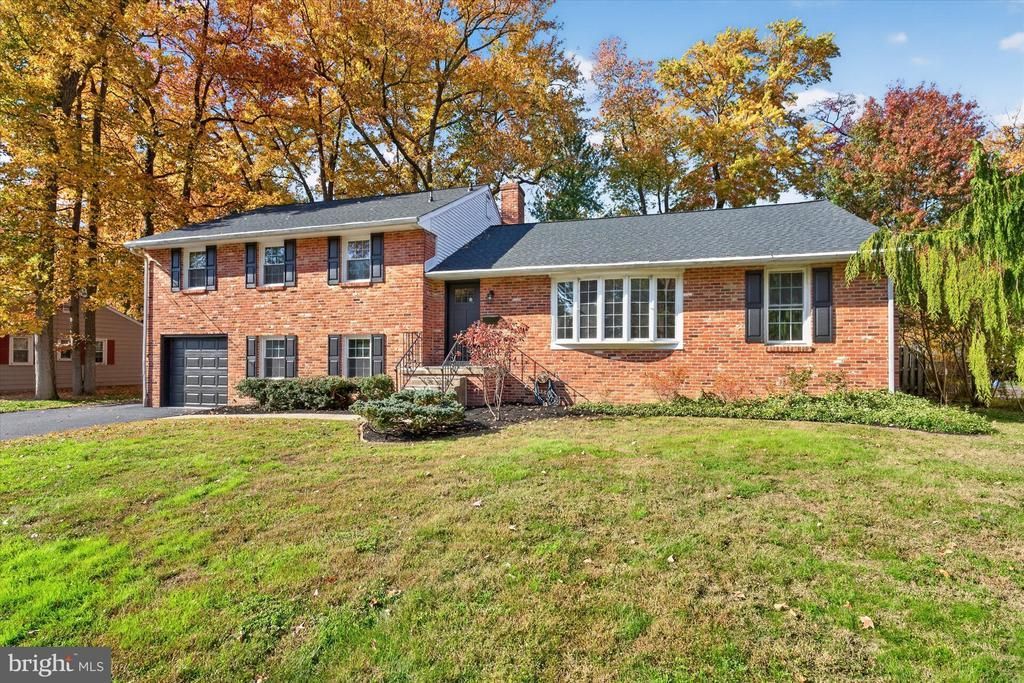
West Newark Classic! Welcome home to this impeccably updated brick split-level, perfectly blending classic exterior charm with high-end modern luxury. Inside, gleaming hardwood floors lead you through a sun-drenched living room with bay windows, an open dining area, and a gourmet chef’s kitchen featuring custom cabinetry, quartz countertops, and stainless steel appliances. The comfortable family room invites relaxation around a striking brick (gas) fireplace framed by large windows overlooking the lush, private backyard. Complete with a spa-inspired primary bath featuring a double vanity, brushed gold fixtures, and a custom tile rainfall shower, this home offers turnkey luxury in a peaceful, tree-lined setting. Some recent updates and offerings include: Almost all of the windows have been replaced, New HVAC System, Hardwood Floors Refinished, Completely renovated bathrooms, Renovated Kitchen, Pocket Doors, Board and Batten Millwork, Premium Light Fixtures/Recessed Lighting, Gorgeous Wallpaper Accents, Extra Deep Garage (2-cars front to back).
Property Features
Property Type: Residential - Single Family
Basement: Yes
Basement: Garage Access, Improved
Cooling: Central A/C
Fireplaces: 1
Fuel Type: Natural Gas
Garage: 2
Heating: 90% Forced Air
Home Style: Split Level
Lot Size: 0.27 Acres
Stories: 3.0
Taxes: $4,774
Year Built: 1961
Feature Descriptions
Additional Structures: Above Grade, Below Grade
Appliances: Built-In Microwave, Built-In Range, Cooktop, Dishwasher, Disposal
Building Name: NONE AVAILABLE
Days on Site: 4
Exterior: Brick
Exterior: Sidewalks
Fireplace: Fireplace - Glass Doors, Gas/Propane
Interior: Attic, Dining Area, Primary Bath(s)
Lot: Backs to Trees, Level
Lot Dimensions: 0.27 Acre(S)
Number of Rooms: 11
Parking Notes: 8 Total Parking Spaces
Sewer: Public Sewer
SQFT Above Finished: 2554
SQFT Total Finished: 2554
Structure Type: Detached
Total Garage/Parking Spaces: 8
Water: Public
Windows: Casement, Double Hung, Double Pane, Energy Efficient, Insulated
Local Schools
School District: CHRISTINA
Listed By / Shown By
Listed By
Agency Name: Patterson-Schwartz-Hockessin
Agency Phone: 3022393000
Shown By
Agency Title: Maverick Realty, LLC
Agency Phone: (302) 365-8297

Estimate Your Payment
Estimated Payment
$ 1,970.85 per month $1,390.76 Principal & Interest $397.83 Property Tax $182.26 Homeowner's Insurance
241 Cheltenham Road | MLS# DENC2113868
This single family home located at 241 Cheltenham Road, Newark, DE 19711 is currently listed for sale with an asking price of $624,900. This property was built in 1961 and has 4 bedrooms and 3 full baths with 2554 sq. ft. Cheltenham Road is located in the OAKLANDS subdivision within the CHRISTINA school district. Search OAKLANDS real estate on www.maverickrealtyusa.com today.