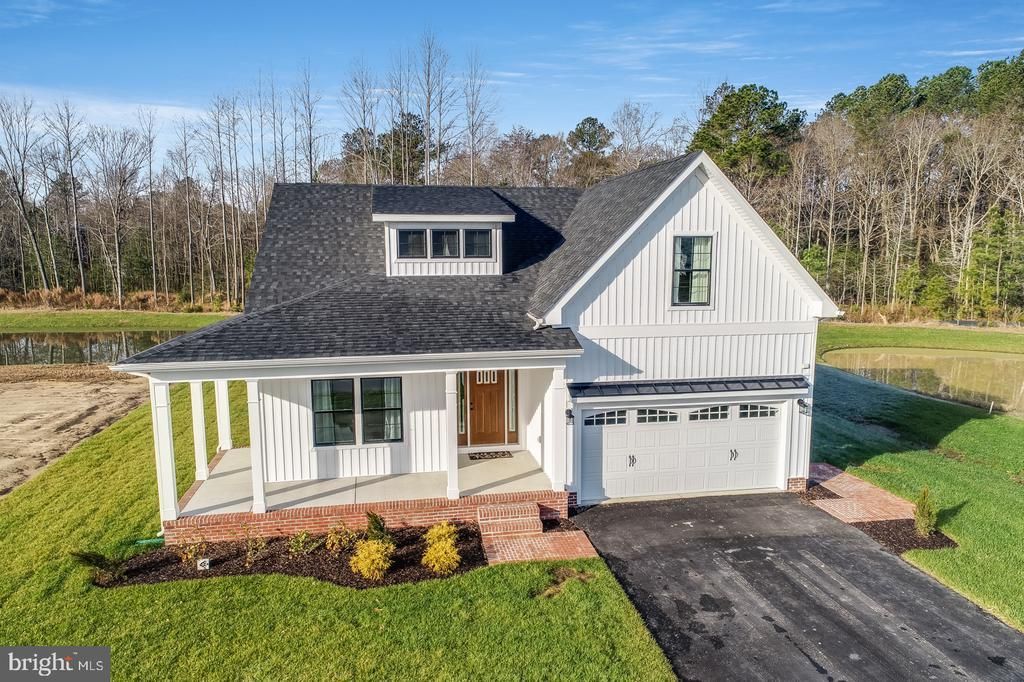

BEDS3
BATHS2 full
SQUARE FEET1,361
MLS#DESU2122024
STATUSACTIVE
PROPERTY TYPEResidential - Single Family
SUBDIVISIONTHE VINES OF SANDHILL
SCHOOLCAPE HENLOPEN
Property Description
Build your new home with award-winning local builder, Capstone Homes, and enjoy a seamless, guided experience from start to finish. The Jackson offers a flexible design and is one of many custom plans available to be built on Lot #69 in The Vines of Sandhill. This home is not currently under construction. The Jackson offers 1,361+ heated square footage of one-story living featuring 3 bedrooms and 2 full bathrooms. With a boasting open concept, this floorplan offers many options for customization including an upper-level bonus room with full bath, sunroom, wrap around front porch or Gourmet kitchen. It's sure to capture all your favorite features. The Vines of Sandhill is an active, all-inclusive community offering state of the art amenities including full landscaping, irrigation, luxury pool, clubhouse, and more. With local shopping and dining just minutes away, this community is one of the most desired in the area. A local family-owned builder, Capstone homes is celebrating 20 years of crafting high-quality, custom homes throughout Sussex County. Contact us today for a full list of included features, available upgrades, and additional floor plans. Visit the Torbay model at The Vines of Sandhill, open Mon–Sat 10am–5pm. *Incentives and pricing are subject to change without notice. Transfer tax and impact fee incentives apply when using a preferred lender or paying cash. Pricing reflects base price with no additional upgrades. Photos may show upgraded features. Capstone Homes - Where custom comes standard.
Property Features
Property Type: Residential - Single Family
Cooling: Central A/C, Heat Pump(s)
Fuel Type: Electric
Garage: 2
Heating: Central, Heat Pump(s)
Home Style: Coastal, Ranch/Rambler
Lot Size: 0.20 Acres
Roof Type: Architectural Shingle
Stories: 1.0
Year Built: 2026
Feature Descriptions
Accessibility: Doors - Lever Handle(s), No Stairs
Additional Structures: Above Grade
Appliances: Built-In Microwave, Built-In Range, Dishwasher, Disposal, Stainless Steel Appliances, Washer/Dryer Hookups Only, Water Heater - Tankless, Refrigerator, Oven/Range - Electric
Building Name: NONE AVAILABLE
Community Amenities: Common Grounds, Club House, Dog Park, Pool - Outdoor, Tennis Courts, Other
Days on Site: 8
Electric: 200+ Amp Service
Exterior: Blown-In Insulation, Concrete, Low VOC Insulation, Sp
Exterior: Gutter System, Exterior Lighting
Flooring: Ceramic Tile, Laminate Plank, Partially Carpeted
HOA Fee: $275.00/Monthly
Interior: Bathroom - Stall Shower, Bathroom - Tub Shower, Breakfast Area, Carpet, Combination Kitchen/Living, Dining Area, Entry Level Bedroom, Floor Plan - Open, Kitchen - Island, Pantry, Primary Bath(s), Recessed Lighting, Upgraded Countertops, Walk-in Closet(s)
Lot: Cleared, Front Yard, Rear Yard
Lot Dimensions: 0.20 Acre(S)
Parking Features: Concrete Driveway
Parking Notes: 4 Total Parking Spaces
Rooms: Living Room, Primary Bedroom, Bedroom 2,Bedroom 3,Kitchen, Foyer, Breakfast Room, Laundry, Bathroom 2,Primary Bathroom
Sewer: Public Sewer
SQFT Above Finished: 1361
SQFT Total Finished: 1361
Structure Type: Detached
Total Garage/Parking Spaces: 4
Utilities: Cable TV, Propane
Water: Public
Windows: Screens, Transom
Local Schools
High School: CAPE HENLOPEN
Middle School: MARINER
Elementary School: MILTON
School District: CAPE HENLOPEN
Listed By / Shown By
Listed By
Agency Name: Cape Realty
Agency Phone: 3023131236
Shown By
Agency Title: Maverick Realty, LLC
Agency Phone: (302) 365-8297

Estimate Your Payment
Estimated Payment
$ 1,069.80 per month $945.84 Principal & Interest $0.00 Property Tax (data not provided by mls) $123.96 Homeowner's Insurance
24128 Harvest Circle - Lot #69 | MLS# DESU2122024
This single family home located at 24128 Harvest Circle - Lot #69, Milton, DE 19968 is currently listed for sale with an asking price of $424,990. This property was built in 2026 and has 3 bedrooms and 2 full baths with 1361 sq. ft. Harvest Circle - Lot #69 is located in the THE VINES OF SANDHILL subdivision within the CAPE HENLOPEN school district. Search THE VINES OF SANDHILL real estate on www.maverickrealtyusa.com today.