
BEDS3
BATHS2 full 2 partial
SQUARE FEET1,613
MLS#MDAA2146342
STATUSACTIVE
PROPERTY TYPERental - Townhouse
SUBDIVISIONPINEY ORCHARD
SCHOOLANNE ARUNDEL COUNTY PUBLIC SCHOOLS
Property Description
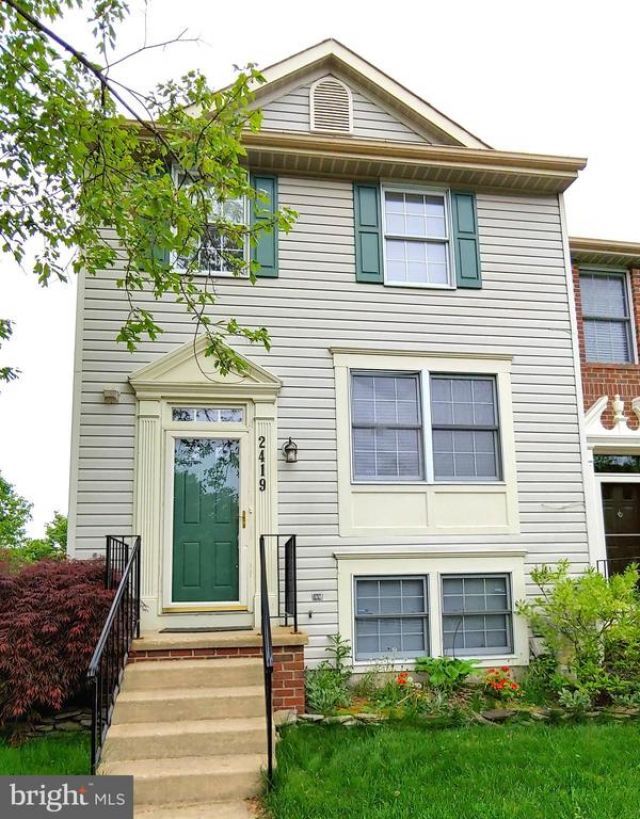
FANTASTIC END TOWNHOME WITH DECK AND FENCED REAR YARD**NEW CARPET**FRESH PAINT THROUGHOUT**GORGEOUS FRESHLY REFINISHED HARDWOOD FLOORS THROUGHOUT THE MAIN LEVEL**STAINLESS STEEL APPLIANCES**ENJOY THE COMMUNITY RECREATIONAL PARADISE-COMMUNITY CENTER WITH INDOOR SWIMMING POOL, HOT TUB, FITNESS CENTER, 3 OUTDOOR SWIMMING POOLS, TENNIS COURTS, WALKING TRAILS, PLAYGROUNDS, ETC.**PREFER NO SMOKING & NO PETS, WILL CONSIDER CASE BY CASE THOUGH**
Property Features
Property Type: Rental - Townhouse
Basement: Yes
Basement: Connecting Stairway, Full, Heated, Improved, Interior Access, Outside Entrance, Partially Finished, Rear Entrance
Cooling: Central A/C
Fuel Type: Natural Gas
Heating: Forced Air
Home Style: 10000001216
Lot Size: 0.06 Acres
Roof Type: Composite, Architectural Shingle, Fiberglass
Stories: 3.0
Year Built: 1992
Feature Descriptions
Additional Structures: Above Grade, Below Grade
Appliances: Dishwasher, Disposal, Dryer - Electric, Dryer - Front Loading, Exhaust Fan, Icemaker, Oven - Self Cleaning, Oven/Range - Gas, Range Hood, Refrigerator, Stainless Steel Appliances, Washer, Water Heater
Community Amenities: Baseball Field, Bike Trail, Common Grounds, Community Center, Convenience Store, Exercise Room, Hot tub, Jog/Walk Path, Lake, Meeting Room, Other, Party Room, Picnic Area, Pool Mem Avail, Pool - Indoor, Pool - Outdoor, Recreational Center, Tennis Courts, Tot Lots/Playground
Days on Site: 10
Electric: 110 Volts, 220 Volts
Exterior: Aluminum Siding
Exterior: Sidewalks
Fencing: Rear
Flooring: Carpet, Concrete, Hardwood, Vinyl
HOA Fee: $0.00/Monthly
Interior: Attic, Bathroom - Stall Shower, Bathroom - Tub Shower, Breakfast Area, Carpet, Dining Area, Floor Plan - Open, Floor Plan - Traditional, Kitchen - Country, Kitchen - Eat-In, Kitchen - Table Space, Pantry, Primary Bath(s), Walk-in Closet(s), Window Treatments, Wood Floors, Other
Lot: Backs - Open Common Area, Landscaping
Lot Dimensions: 0.06 Acre(S)
Pet Restrictions: Case by Case Basis
Rooms: Living Room, Dining Room, Primary Bedroom, Bedroom 2,Bedroom 3,Kitchen, Family Room, Foyer, Laundry, Bathroom 2,Primary Bathroom, Half Bath
Sewer: Public Sewer
SQFT Above Finished: 1240
SQFT Below Finished: 373
SQFT Total Finished: 1613
Structure Type: End of Row/Townhouse
Total Garage/Parking Spaces: 2
Utilities: Cable TV Available
Water: Public
Windows: Double Pane, Screens
Local Schools
High School: ARUNDEL
Middle School: ARUNDEL
Elementary School: PINEY ORCHARD
School District: ANNE ARUNDEL COUNTY PUBLIC SCHOOLS
Listed By / Shown By
Listed By
Agency Name: RE/MAX Executive
Agency Phone: 4432741900
Shown By
Agency Title: Maverick Realty, LLC
Agency Phone: (302) 365-8297

2419 Warm Spring Way | MLS# MDAA2146342
This property located at 2419 Warm Spring Way, Odenton, MD 21113 is currently listed for rent with an asking price of $2,650 / Monthly. Warm Spring Way is located within the ANNE ARUNDEL COUNTY PUBLIC SCHOOLS school district. Search Odenton real estate on www.maverickrealtyusa.com today.