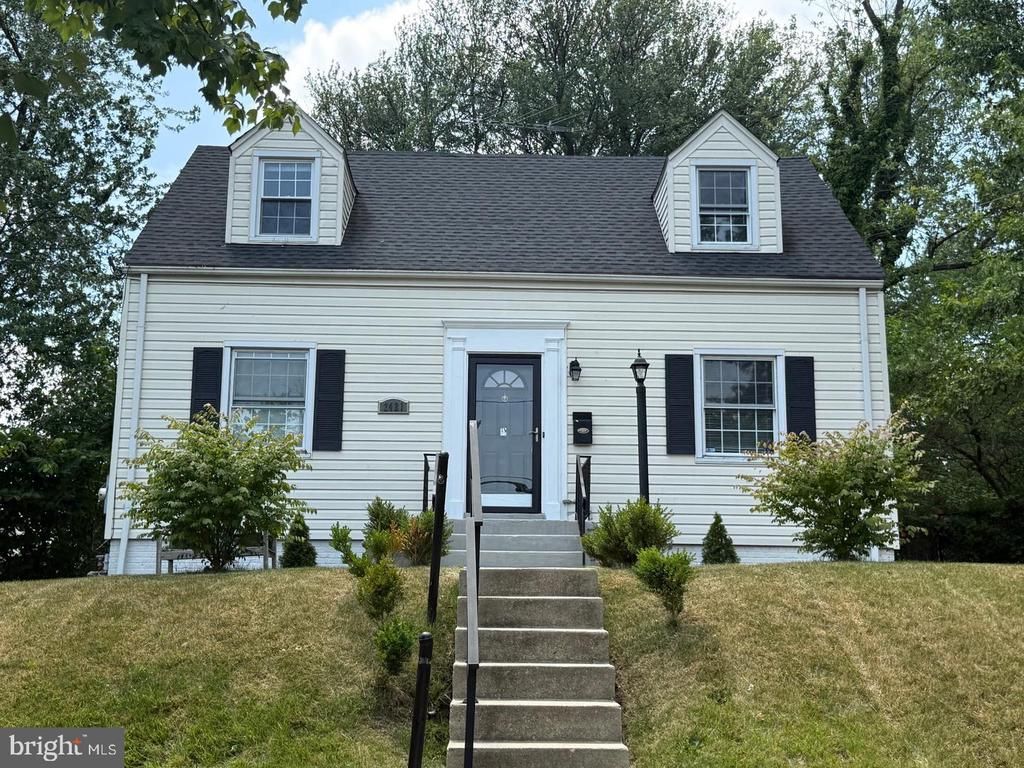

BEDS5
BATHS3 full
SQUARE FEET2,144
MLS#MDPG2217758
STATUSACTIVE
PROPERTY TYPEResidential - Single Family
SUBDIVISIONDISTRICT HEIGHTS
SCHOOLPRINCE GEORGES COUNTY PUBLIC SCHOOLS
Property Description
AGENTS - PLEASE VIEW AGENT REMARKS IN BRIGHT MLS. Multigenerational living. Sunny, 5 generous size bedrooms, two laundry rooms, 3 full bathrooms, family room, separate and large living room and dining room. Bedroom on first floor, bedroom in lower level with full egress window and private entry. Home has large backyard and a long driveway for approx. 3 cars and plenty of street parking. Home has hardwood floors throughout with lots of windows and light. Lower level is fully finished with a kitchenette. Don't be fooled by its package. This home is spacious and comfortable living for everyone. Offers may be entered ONLINE through Tuesday, September 15, 2026 at 4:00 pm. AT SELLER'S DISCRETION, AN OFFER MAY BE ACCEPTED AT ANY TIME.
Property Features
Property Type: Residential - Single Family
Basement: Fully Finished, Connecting Stairway, Daylight, Full, English, Full, Heated, Improved, Interior Access, Outside Entrance, Rear Entrance, Sump Pump, Walkout Stairs, Windows
Basement: Yes
Cooling: Central A/C
Fuel Type: Natural Gas
Heating: None
Home Style: Cape Cod
Lot Size: 0.17 Acres
Stories: 3.0
Taxes: $6,084
Year Built: 1954
Feature Descriptions
Additional Structures: Above Grade, Below Grade
Exterior: Vinyl Siding
Fencing: Partially
Interior: 2nd Kitchen, Bathroom - Tub Shower, Bathroom - Walk-In Shower, Ceiling Fan(s), Family Room Off Kitchen, Entry Level Bedroom, Dining Area, Recessed Lighting
Lot Dimensions: 0.17 Acre(S)
Municipality: District Heights
Number of Rooms: 13
Parking Features: Concrete Driveway
Parking Notes: 3 Total Parking Spaces
Pet Restrictions: No Pet Restrictions
Sewer: Public Sewer
SQFT Above Finished: 1376
SQFT Below Finished: 768
SQFT Total Finished: 2144
Structure Type: Detached
Total Garage/Parking Spaces: 3
Water: Public
Local Schools
School District: PRINCE GEORGES COUNTY PUBLIC SCHOOLS
Listed By / Shown By
Listed By
Agency Name: Keller Williams Preferred Properties
Agency Phone: 2407375000
Shown By
Agency Title: Maverick Realty, LLC
Agency Phone: (302) 365-8297

Estimate Your Payment
Estimated Payment
$ 1,413.20 per month $801.20 Principal & Interest $507.00 Property Tax $105.00 Homeowner's Insurance
2421 Ramblewood Drive | MLS# MDPG2217758
This single family home located at 2421 Ramblewood Drive , District Heights, MD 20747 is currently listed for sale with an asking price of $360,000. This property was built in 1954 and has 5 bedrooms and 3 full baths with 2144 sq. ft. Ramblewood Drive is located in the DISTRICT HEIGHTS subdivision within the PRINCE GEORGES COUNTY PUBLIC SCHOOLS school district. Search DISTRICT HEIGHTS real estate on www.maverickrealtyusa.com today.