
BEDS4
BATHS5 full
SQUARE FEET4,877
MLS#MDHR2059292
STATUSACTIVE
PROPERTY TYPEResidential - Single Family
SCHOOLHARFORD COUNTY PUBLIC SCHOOLS
Property Description
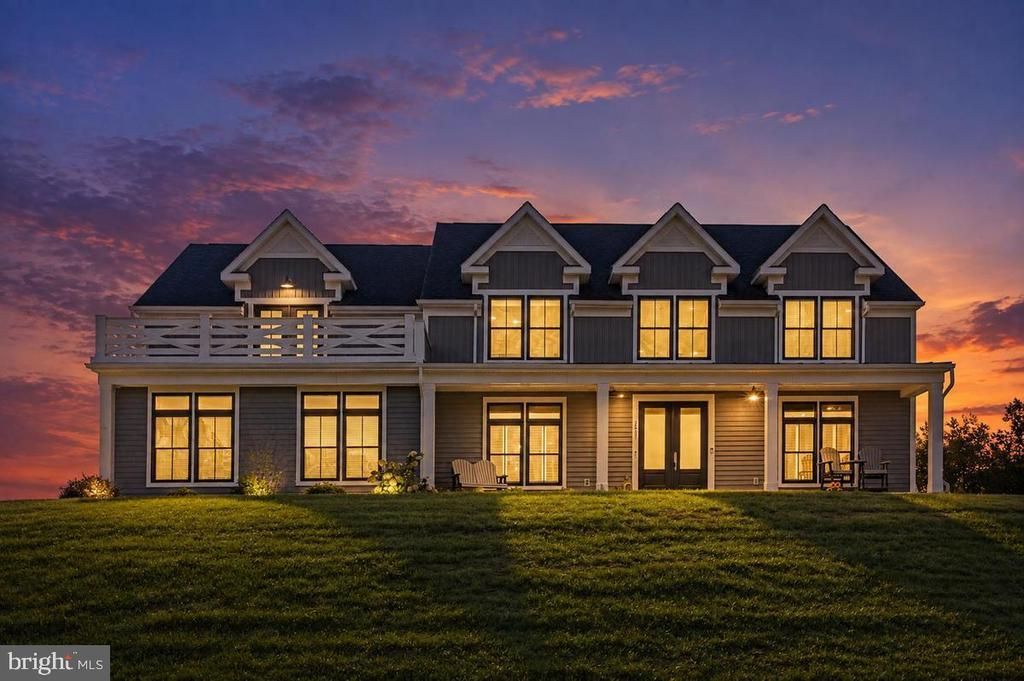
Welcome to 2423 Scotlon Ct, an extraordinary luxury residence set on 5 picturesque acres in Forest Hill. From the impressive curb appeal to the spectacular outdoor setting, this exceptional property delivers space, style and thoughtful details throughout. The grand open floor plan features soaring natural light from an abundance of windows, extensive recessed lighting, crown molding and elegant finishes. The gourmet kitchen is a true centerpiece, showcasing an oversized island with generous breakfast bar seating and seamless flow into the main-level family room with fireplace. The remarkable primary suite offers tray ceilings, a private sitting/flex room, balcony access and an expansive spa-inspired bath. The finished lower level adds substantial living space and a full bath. Outside, the backyard is truly spectacular, with a sparkling pool, gorgeous landscaping, wooded views, covered patio and a charming covered poolside dining area. A covered front porch provides another inviting vantage point. Three-car attached and detached garages plus an oversized driveway provide exceptional parking and storage. A shed completes the outdoor space. Ideally situated in Forest Hill with convenient access to shopping, dining, parks and major commuter routes.
Property Features
Property Type: Residential - Single Family
Basement: Yes
Basement: Fully Finished, Heated, Improved, Interior Access, Poured Concrete, Walkout Level, Walkout Stairs
Cooling: Ceiling Fan(s), Central A/C, Programmable Thermostat
Fireplaces: 1
Fuel Type: Propane - Leased
Garage: 6
Heating: Central
Home Style: Contemporary, Craftsman
Lot Size: 5.07 Acres
Roof Type: Architectural Shingle
Stories: 3.0
Taxes: $10,959
Year Built: 2022
Feature Descriptions
Additional Structures: Above Grade, Below Grade
Appliances: Built-In Range, Dishwasher, Disposal, Dryer - Electric, Exhaust Fan, Oven - Wall, Refrigerator, Stainless Steel Appliances, Washer, Water Dispenser, Water Heater, Range Hood, Oven/Range - Gas, Oven - Double, Microwave, Icemaker
Days on Site: 2
Electric: 200+ Amp Service
Exterior: Vinyl Siding
Exterior: Extensive Hardscape, Exterior Lighting, Flood Lights, Hot Tub, Play Area, Roof Deck, Water Falls, Other, Outbuilding(s)
Fencing: Partially, Rear, Wrought Iron
Fireplace: Fireplace - Glass Doors, Gas/Propane, Mantel(s)
Flooring: Engineered Wood, Luxury Vinyl Plank, Partially Carpeted
HOA Fee: $800.00/Semi-Annually
Interior: Bathroom - Soaking Tub, Breakfast Area, Carpet, Ceiling Fan(s), Crown Moldings, Entry Level Bedroom, Family Room Off Kitchen, Floor Plan - Open, Formal/Separate Dining Room, Kitchen - Gourmet, Kitchen - Island, Pantry, Recessed Lighting, Upgraded Countertops, Walk-in Closet(s), Window Treatments, Sprinkler System, Chair Railings, Bathroom - Walk-In Shower, Attic, Additional Stairway
Lot: Backs - Open Common Area, Backs to Trees, Landscaping, No Thru Street, Partly Wooded, Premium, Private, Secluded
Lot Dimensions: 5.07 Acre(S)
Parking Features: Asphalt Driveway
Parking Notes: 21 Total Parking Spaces
Pet Restrictions: No Pet Restrictions
Rooms: Dining Room, Primary Bedroom, Sitting Room, Bedroom 2,Bedroom 3,Bedroom 4,Kitchen, Family Room, Study
Sewer: Septic Exists
Special View Info: Garden/Lawn, Panoramic
SQFT Above Finished: 4032
SQFT Below Finished: 845
SQFT Total Finished: 4877
Structure Type: Detached
Swimming Pool: Heated, In Ground, Saltwater
Total Garage/Parking Spaces: 21
Utilities: Propane
Water: Private, Well
Windows: Screens, Sliding, Transom
Wooded: Yes
Room Sizes
Primary Bedroom: 15 x 20 Level - Upper 1
Sitting Room: 16 x 16 Level - Upper 1
Bedroom 2: 15 x 12 Level - Upper 1
Bedroom 3: 14 x 10 Level - Upper 1
Bedroom 4: 16 x 11 Level - Upper 1
Family Room: 24 x 16 Level - Main
Kitchen: 21 x 12 Level - Main
Dining Room: 15 x 19 Level - Main
Study: 12 x 15 Level - Main
Local Schools
High School: NORTH HARFORD
Middle School: NORTH HARFORD
Elementary School: NORTH BEND
School District: HARFORD COUNTY PUBLIC SCHOOLS
Listed By / Shown By
Listed By
Agency Name: Redfin Corp
Agency Phone: 3016586186
Shown By
Agency Title: Maverick Realty, LLC
Agency Phone: (302) 365-8297

Estimate Your Payment
Estimated Payment
$ 4,877.89 per month $3,505.27 Principal & Interest $913.25 Property Tax $459.38 Homeowner's Insurance
2423 Scotlon Court | MLS# MDHR2059292
This single family home located at 2423 Scotlon Court , Forest Hill, MD 21050 is currently listed for sale with an asking price of $1,575,000. This property was built in 2022 and has 4 bedrooms and 5 full baths with 4877 sq. ft. Scotlon Court is located within the HARFORD COUNTY PUBLIC SCHOOLS school district. Search Forest Hill real estate on www.maverickrealtyusa.com today.