
BEDS4
BATHS2 full
SQUARE FEET1,525
MLS#DENC2112462
STATUSPENDING
PROPERTY TYPEResidential - Single Family
SUBDIVISIONKIRKWOOD GARDENS
SCHOOLRED CLAY CONSOLIDATED
Property Description
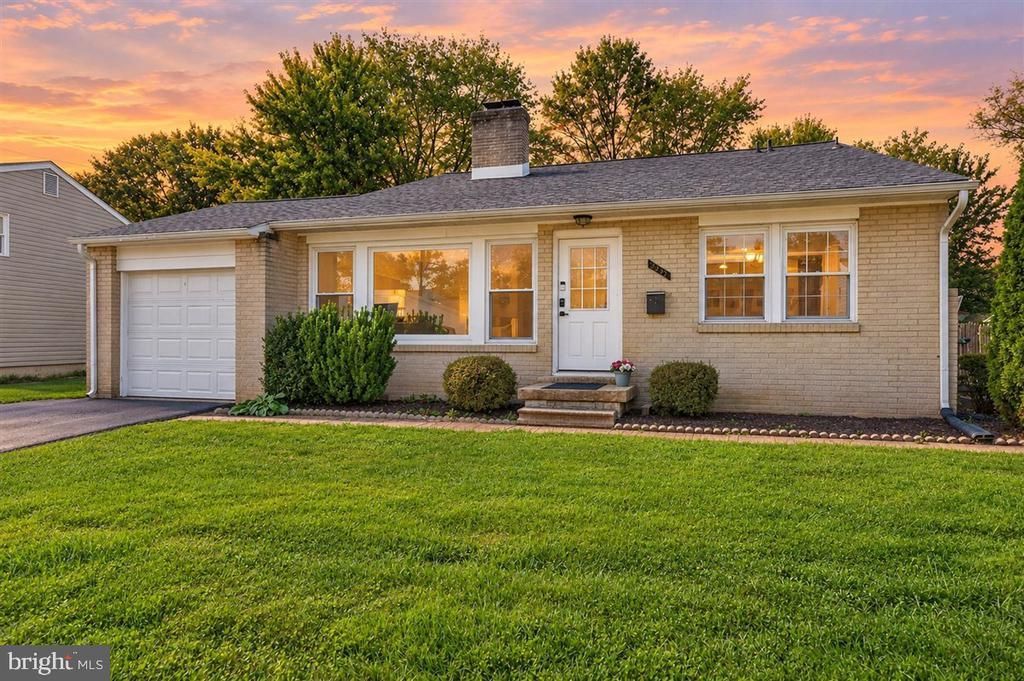
Welcome to 2426 Owen Dr located in the popular neighborhood of Kirkwood Gardens! The exterior of the home has a plush green lawn and low maintenance landscaping. Upon entering the home, you are brought into the bright and spacious living/dining room with gorgeous hardwood flooring, fireplace and neutral paint. The updated kitchen has warm wood cabinets, granite countertops, stainless steel appliances and tile flooring. Upstairs, there are three spacious bedrooms with hardwood flooring and great natural light. The bedrooms share a nicely appointed full bathroom. The lower level offers an additional bedroom and full bathroom, living space and a storage/utility room. Outside, the large backyard is fenced in and ideal for enjoying the warmer months. Recent updates include a new roof in 2021, new oil tank and more. This home is centrally located just off Kirkwood Highway and close to schools, shopping, dining and more. Schedule your tour today!
Property Features
Property Type: Residential - Single Family
Basement: Yes
Basement: Partial
Cooling: Central A/C
Fireplaces: 1
Fuel Type: Electric
Garage: 1
Heating: Forced Air
Home Style: Split Level, Traditional
Lot Size: 0.24 Acres
Stories: 2.0
Taxes: $3,184
Year Built: 1956
Feature Descriptions
Additional Structures: Above Grade, Below Grade
Days on Site: 22
Exterior: Vinyl Siding
Lot Dimensions: 0.24 Acre(S)
Parking Notes: 1 Total Parking Spaces
Sewer: Public Sewer
SQFT Above Finished: 917
SQFT Below Finished: 608
SQFT Total Finished: 1525
Structure Type: Detached
Total Garage/Parking Spaces: 1
Water: Public
Local Schools
School District: RED CLAY CONSOLIDATED
Listed By / Shown By
Listed By
Agency Name: Crown Homes Real Estate
Agency Phone: 3025046147
Shown By
Agency Title: Maverick Realty, LLC
Agency Phone: (302) 365-8297

Estimate Your Payment
Estimated Payment
$ 1,196.71 per month $823.46 Principal & Interest $265.33 Property Tax $107.92 Homeowner's Insurance
2426 Owen Drive | MLS# DENC2112462
This single family home located at 2426 Owen Drive, Wilmington, DE 19808 is currently listed for sale with an asking price of $370,000. This property was built in 1956 and has 4 bedrooms and 2 full baths with 1525 sq. ft. Owen Drive is located in the KIRKWOOD GARDENS subdivision within the RED CLAY CONSOLIDATED school district. Search KIRKWOOD GARDENS real estate on www.maverickrealtyusa.com today.