
BEDS2
BATHS2 full
SQUARE FEET1,360
MLS#MDBC2179172
STATUSACTIVE
PROPERTY TYPERental - Townhouse
SUBDIVISIONAIGBURTH
SCHOOLBALTIMORE COUNTY PUBLIC SCHOOLS
Property Description
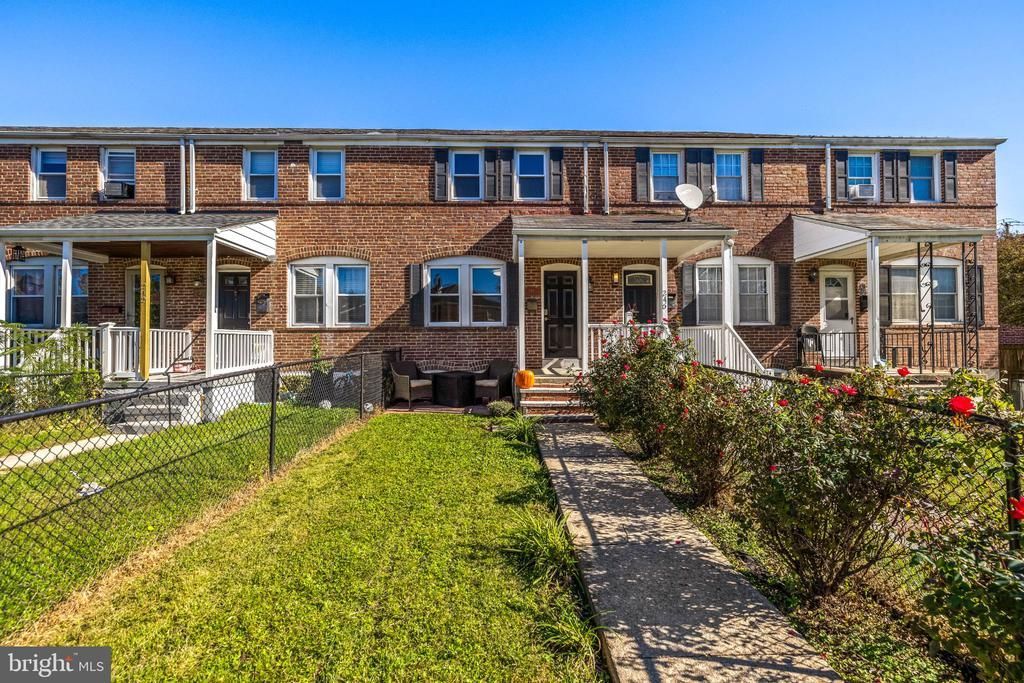
A great house in Aigburth with numerous updated amenities! A fantastic all brick home with a fenced in front yard and partially fenced in the rear with a parking pad and a great deck to cook on with direct access to the kitchen! The amazing kitchen is equipped with stainless steel appliances, a huge island with ample space to eat, gas cook top with a cool stainless fan, wall oven and microwave, dishwasher in the island, and a french door refrigerator with internal ice maker. Oh and don't forget the custom light fixture plus track lights! All cabinets are 'soft' close and there is also a huge pantry. Nothing has been left out of this kitchen! All luxury vinyl plank flooring on upper level and living room, ceramic tile in kitchen and entire lower level. Also there is recessed LED lighting, ceiling fans and two full renovated baths! The upper level bath has a marble wall, slate floors, glass block window and a Jacuzzi toilet. There are also two decent size bedrooms with LVP on this upper level. The lower level has a family room or it could also serve as a third bedroom, as there is a full bath with a wall heater and a walk-in shower with 6 body sprays! There is also a laundry room with a direct walk out, a gas dryer, a stainless steel utility sink, and a laundry folding counter. The one-car garage available separately. This is a cherished wonderful home in this Towson neighborhood within walking distance to downtown Towson!
Property Features
Property Type: Rental - Townhouse
Basement: Yes
Basement: Full, Improved, Outside Entrance, Rear Entrance
Cooling: Ceiling Fan(s), Central A/C
Fuel Type: Natural Gas
Heating: Forced Air
Home Style: Colonial
Lot Size: 0.04 Acres
Roof Type: Asphalt
Stories: 3.0
Year Built: 1943
Feature Descriptions
Additional Structures: Above Grade, Below Grade
Appliances: Built-In Microwave, Cooktop, Dishwasher, Disposal, Dryer, Exhaust Fan, Oven - Wall, Range Hood, Refrigerator, Stainless Steel Appliances, Washer
Days on Site: 12
Exterior: Brick
Exterior: Sidewalks, Street Lights
Fencing: Partially, Vinyl
Flooring: Hardwood, Luxury Vinyl Plank
Interior: Attic, Bathroom - Tub Shower, Ceiling Fan(s), Floor Plan - Traditional, Kitchen - Eat-In, Kitchen - Gourmet, Kitchen - Island, Recessed Lighting, Wood Floors
Lot: Landscaping, Level, Partly Wooded, Rear Yard
Lot Dimensions: 0.04 Acre(S)
Number of Rooms: 7
Pet Restrictions: Dogs OK, Number Limit, Size/Weight Restriction
Rent Includes: Trash Removal, Water
Rooms: Living Room, Primary Bedroom, Bedroom 2,Kitchen, Family Room, Bathroom 1,Bathroom 2,Attic
Sewer: Public Sewer
SQFT Above Finished: 960
SQFT Below Finished: 400
SQFT Total Finished: 1360
Structure Type: Interior Row/Townhouse
Total Garage/Parking Spaces: 1
Water: Public
Windows: Casement, Replacement, Screens, Vinyl Clad
Wooded: Yes
Room Sizes
Primary Bedroom: 14 x 12 Level - Upper 1
Bedroom 2: 11 x 9 Level - Upper 1
Kitchen: 14 x 11 Level - Main
Living Room: 15 x 14 Level - Main
Family Room: 15 x 14 Level - Lower 1
Local Schools
School District: BALTIMORE COUNTY PUBLIC SCHOOLS
Listed By / Shown By
Listed By
Agency Name: Long & Foster Real Estate, Inc.
Agency Phone: 4104530500
Shown By
Agency Title: Maverick Realty, LLC
Agency Phone: (302) 365-8297

244 E Susquehanna Avenue | MLS# MDBC2179172
This property located at 244 E Susquehanna Avenue, Towson, MD 21286 is currently listed for rent with an asking price of $2,400 / Monthly. E Susquehanna Avenue is located within the BALTIMORE COUNTY PUBLIC SCHOOLS school district. Search Towson real estate on www.maverickrealtyusa.com today.