
BEDS2
BATHS2 full 1 partial
SQUARE FEET1,575
MLS#DENC2114700
STATUSACTIVE
PROPERTY TYPEResidential - Townhouse
SUBDIVISIONVILLAGE OF RED L C
SCHOOLCHRISTINA
Property Description
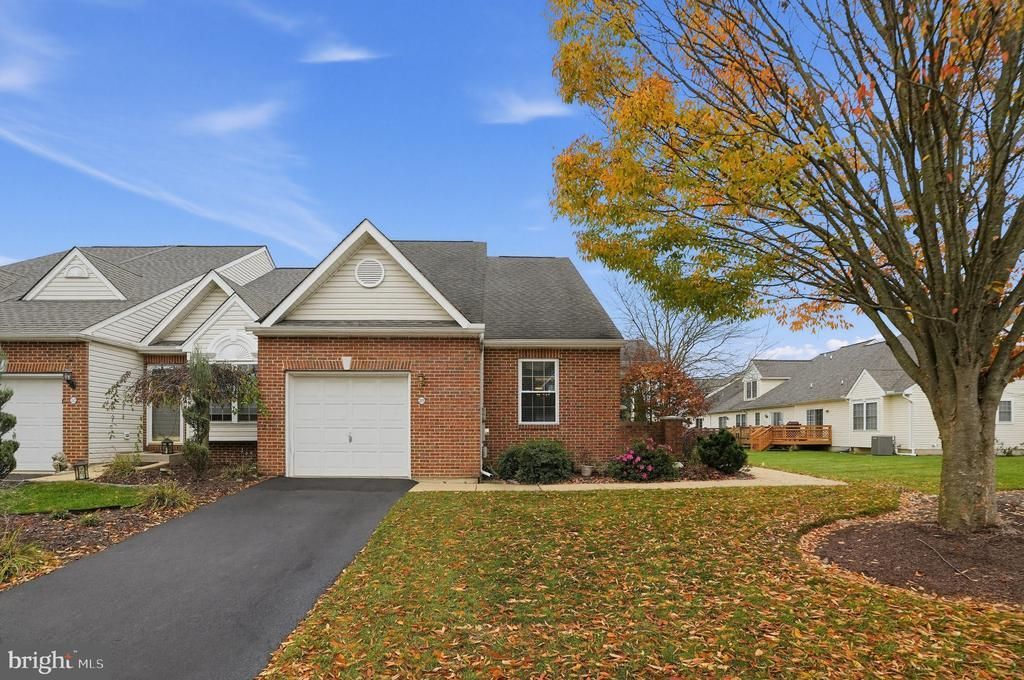
This exquisite end-of-row townhouse, built in 2002, offers a harmonious blend of elegance and comfort, perfect for those seeking a refined 55+ living experience. Step inside to find a meticulously maintained interior that boasts 1,575 square feet of thoughtfully designed space. The open-concept layout features hardwood floors, plush carpeting and elegant ceramic tile, creating a warm and inviting atmosphere. The entry-level bedroom provides convenience and accessibility, while the two full bathrooms on different floors, including one with a stall shower and the other with a tub/shower combo.. The heart of the home is the upgraded kitchen, equipped with appliances including a built-in microwave, electric range, and a refrigerator, ensuring culinary excellence for every meal. The dining area flows seamlessly into the living space, perfect for entertaining friends or enjoying quiet evenings at home. An air filter system enhances indoor air quality, ensuring a fresh and healthy environment. Step outside to your private oasis, where an awning provides shade for outdoor gatherings. The meticulously landscaped grounds are maintained by the association, allowing you to enjoy leisure time without the hassle of yard work. The community amenities are second to none, featuring a clubhouse, exercise room, and scenic jog/walk paths that wind around a tranquil lake, fostering an active and engaged lifestyle. Parking is a breeze with an attached garage and additional driveway space, ensuring convenience for you and your guests as well as overflow parking spaces that is located next to the Townhouse.The community also offers snow removal and lawn maintenance, allowing you to focus on what truly matters-enjoying life to the fullest. This property is not just a home; it's a gateway to a vibrant lifestyle filled with opportunities for social engagement and personal wellness. Experience the perfect blend of luxury, comfort, and community in this stunning townhouse. Don't miss your chance to elevate your living experience in the Village of Red L C-where every day feels like a retreat.
Property Features
Property Type: Residential - Townhouse
Basement: Yes
Basement: Full, Unfinished
Cooling: Central A/C
Fuel Type: Natural Gas
Garage: 1
Heating: 90% Forced Air
Home Style: Colonial
Lot Size: 0.14 Acres
Roof Type: Asbestos Shingle
Stories: 3.0
Taxes: $2,480
Year Built: 2002
Feature Descriptions
Additional Structures: Above Grade, Below Grade
Appliances: Built-In Microwave, Built-In Range, Dryer, Oven/Range - Electric, Stove, Washer
Community Amenities: Common Grounds, Club House, Exercise Room, Jog/Walk Path, Lake
Days on Site: 1
Electric: 120/240V, Circuit Breakers, 200+ Amp Service
Exterior: Brick Front, Vinyl Siding
Exterior: Awning(s), BBQ Grill, Sidewalks
Flooring: Ceramic Tile, Carpet, Laminate Plank
HOA Fee: $135.00/Monthly
Interior: Air Filter System, Bathroom - Stall Shower, Bathroom - Tub Shower, Carpet, Ceiling Fan(s), Dining Area, Entry Level Bedroom, WhirlPool/HotTub
Lot Dimensions: 0.14 Acre(S)
Parking Features: Asphalt Driveway
Parking Notes: 2 Total Parking Spaces
Pet Restrictions: No Pet Restrictions
Rooms: Living Room, Dining Room, Primary Bedroom, Bedroom 2,Kitchen, Breakfast Room,2nd Stry Fam Rm, Bathroom 1,Bathroom 2
Sewer: Public Sewer
Special View Info: Street, Other
SQFT Above Finished: 1575
SQFT Total Finished: 1575
Structure Type: End of Row/Townhouse
Total Garage/Parking Spaces: 2
Utilities: Under Ground
Water: Public
Local Schools
School District: CHRISTINA
Listed By / Shown By
Listed By
Agency Name: Coldwell Banker Realty
Agency Phone: 3022341888
Shown By
Agency Title: Maverick Realty, LLC
Agency Phone: (302) 365-8297

Estimate Your Payment
Estimated Payment
$ 1,125.21 per month $812.11 Principal & Interest $206.67 Property Tax $106.43 Homeowner's Insurance
245 W Red Lion Drive | MLS# DENC2114700
This townhouse located at 245 W Red Lion Drive, Bear, DE 19701 is currently listed for sale with an asking price of $364,900. This property was built in 2002 and has 2 bedrooms and 2 full and 1 partial baths with 1575 sq. ft. W Red Lion Drive is located in the VILLAGE OF RED L C subdivision within the CHRISTINA school district. Search VILLAGE OF RED L C real estate on www.maverickrealtyusa.com today.