
BEDS4
BATHS2 full
SQUARE FEET1,625
MLS#DENC2108542
STATUSACTIVE
PROPERTY TYPERental - Single Family
SUBDIVISIONHIGHLANDS
SCHOOLRED CLAY CONSOLIDATED
Property Description
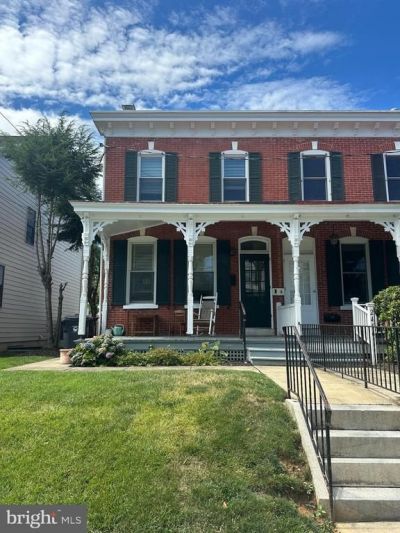
Classic brick twin in the highly sought after Highlands neighborhood, known for its walkability, tree lined streets, and close-knit community. This 3 to 4 bedroom, depending on its use, went through a major renovation in 2016 with custom, modern finishes while preserving the early 1900’s charm. Original pine hardwood floors run throughout the house starting in the open concept living/dining/kitchen combination offering both an ideal living and hosting space. The custom renovated kitchen has been carefully crafted featuring a large island with a mahogany wood countertop, two tone high end cabinetry, and gas cooking. A main level en-suite is located at the back of the home with its own outside entrance that can also serve as a playroom, family room, exercise room, or home office. Upstairs you will find three bedrooms, and a full bathroom with a vintage, free standing claw foot tub. Other features of the home include high velocity air conditioning, a charming front porch, and a walk-out basement with laundry and storage. This popular location offers walking distance to day cares and schools, Rockford Park, and the shops and restaurants of Trolley Square.
Property Features
Property Type: Rental - Single Family
Basement: Unfinished, Walkout Stairs
Basement: Yes
Cooling: Central A/C
Fuel Type: Natural Gas
Heating: Hot Water
Lot Size: 0.05 Acres
Stories: 2.0
Year Built: 1900
Feature Descriptions
Additional Structures: Above Grade, Below Grade
Days on Site: 24
Exterior: Brick
Flooring: Hardwood
Interior: Combination Dining/Living, Entry Level Bedroom, Floor Plan - Open, Kitchen - Island, Primary Bath(s), Recessed Lighting, Upgraded Countertops, Wood Floors
Lot Dimensions: 0.05 Acre(S)
Pet Restrictions: Case by Case Basis, Pet Addendum/Deposit
Sewer: Public Sewer
SQFT Above Finished: 1625
SQFT Total Finished: 1625
Structure Type: Twin/Semi-Detached
Water: Public
Local Schools
School District: RED CLAY CONSOLIDATED
Listed By / Shown By
Listed By
Agency Name: Harrison Properties, Ltd.
Agency Phone: 3028882650
Shown By
Agency Title: Maverick Realty, LLC
Agency Phone: (302) 365-8297

2454 W 16th Street | MLS# DENC2108542
This property located at 2454 W 16th Street, Wilmington, DE 19806 is currently listed for rent with an asking price of $3,250 / Monthly. W 16th Street is located within the RED CLAY CONSOLIDATED school district. Search Wilmington real estate on www.maverickrealtyusa.com today.