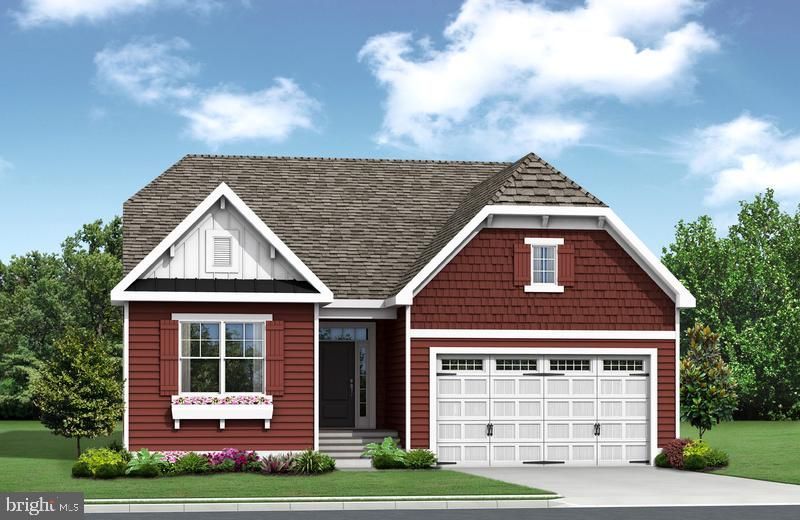

BEDS3
BATHS2 full
SQUARE FEET1,661
MLS#DESU2093166
STATUSACTIVE
PROPERTY TYPEResidential - Single Family
SUBDIVISIONAUTUMNDALE
SCHOOLCAPE HENLOPEN
Property Description
Autumndale, a new Schell Brothers community uniquely offers the best of all worlds: a scenic location nestled among mature trees, offering both wooded homesites and pond backdrops, that are tucked away from busy roads yet still within a stone’s throw of daily conveniences and attractions. Moreover, you will have an extensively personalized Schell Brothers home with all the energy efficiency, savings, and peace of mind that is included with our exclusive Schellter Technology. The Montauk plan is a ranch home starting at 1,661 heated square feet. Includes 3 bedrooms, 2 full baths, and a large kitchen open to the great room and dining area. Options are available to personalize the layout with an optional second floor, optional basement (site-dependent), outdoor living spaces such as a courtyard and screened porch, and more. Sales office is open with a furnished model (The Monterey) and is open Monday- Saturday 10 am-5 pm and Sunday 11 am-5 pm. *Base price does NOT include $35,000 incentive value*
Property Features
Property Type: Residential - Single Family
Cooling: Central A/C
Fuel Type: Natural Gas
Garage: 2
Heating: Programmable Thermostat, Forced Air
Home Style: Coastal
Lot Size: 0.17 Acres
Roof Type: Architectural Shingle
Stories: 1.0
Taxes: $3,000
Year Built: 2025
Feature Descriptions
Accessibility: Doors - Lever Handle(s)
Additional Structures: Above Grade, Below Grade
Appliances: Stainless Steel Appliances
Building Name: NONE AVAILABLE
Community Amenities: Fitness Center, Jog/Walk Path, Pool - Outdoor
Days on Site: 417
Exterior: Advanced Framing, Vinyl Siding
HOA Fee: $211.00/Monthly
Interior: Carpet, Entry Level Bedroom, Recessed Lighting, Upgraded Countertops, Wood Floors
Lot Dimensions: 0.17 Acre(S)
Parking Notes: 2 Total Parking Spaces
Sewer: Public Sewer
SQFT Above Finished: 1661
SQFT Total Finished: 1661
Structure Type: Detached
Total Garage/Parking Spaces: 2
Utilities: Under Ground
Water: Private/Community Water
Local Schools
School District: CAPE HENLOPEN
Listed By / Shown By
Listed By
Agency Name: Compass
Agency Phone: 3022734998
Shown By
Agency Title: Maverick Realty, LLC
Agency Phone: (302) 365-8297

Estimate Your Payment
Estimated Payment
$ 1,558.71 per month $1,157.07 Principal & Interest $250.00 Property Tax $151.64 Homeowner's Insurance
24597 Inkberry Drive | MLS# DESU2093166
This single family home located at 24597 Inkberry Drive, Harbeson, DE 19951 is currently listed for sale with an asking price of $519,900. This property was built in 2025 and has 3 bedrooms and 2 full baths with 1661 sq. ft. Inkberry Drive is located in the AUTUMNDALE subdivision within the CAPE HENLOPEN school district. Search AUTUMNDALE real estate on www.maverickrealtyusa.com today.