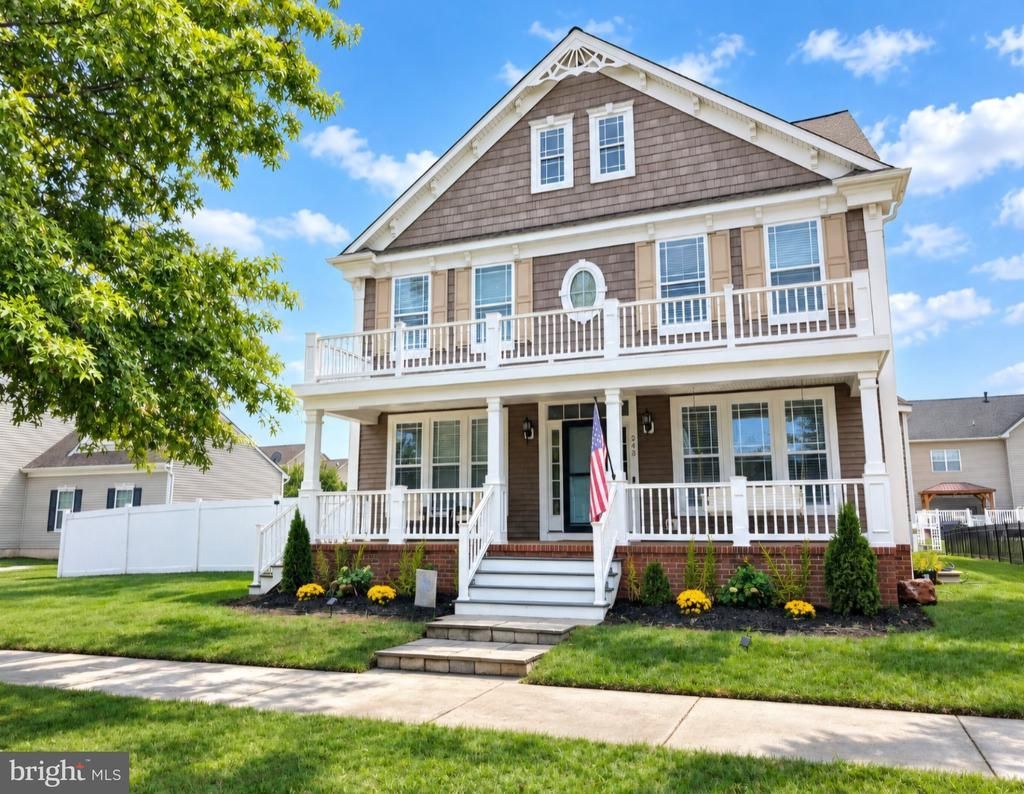

BEDS4
BATHS2 full 1 partial
SQUARE FEET3,300
MLS#DENC2111168
STATUSACTIVE UNDER CONTRACT
PROPERTY TYPEResidential - Single Family
SUBDIVISIONPARKSIDE
SCHOOLAPPOQUINIMINK
Property Description
Seller's job relocation equates to an opportunity for one lucky buyer. They are motivated to sell. This move-in ready and beautifully updated Parkside home offering exceptional living and entertaining space inside and out. A welcoming front porch leads into a bright, freshly painted interior with refinished hardwood floors and updated lighting. The main level features a flexible office with potential for use as a bedroom, formal living and dining rooms, and a completely renovated kitchen with new cabinetry, countertops, appliances, and a walk-in pantry. The kitchen opens to the spacious family room, where a double-sided fireplace adds warmth and character. French doors lead to the bright sunroom overlooking the backyard. Both the kitchen and sunroom offer sliding-door access to the oversized deck, creating a seamless connection between the indoor and outdoor living spaces. The deck features illuminated post caps, while the private fenced backyard is enhanced with perimeter lighting—perfect for evening entertaining or relaxing outdoors. A newly added built-in drop zone provides convenient organization near the two-car garage, which includes an EV charger and direct backyard access. The enormous unfinished basement with egress offers excellent potential for future finished living space. Upstairs, new carpeting runs throughout. The spacious primary suite features a tray ceiling, sitting area, generous closet space, and an ensuite bath with a soaking tub and separate shower. Each additional bedroom is nicely sized, freshly painted, and features double closets and ceiling fans. The laundry is conveniently located in the hallway for ease of use. Recent updates include a two-year-old roof, newer HVAC system, new tankless water heater, whole-home surge protection, new water manifold valves, and a radon remediation system. An ADT security system is also available for reactivation. Enjoy everything the desirable Parkside community has to offer, including its clubhouse, pool, fitness space, playground, and year-round community activities. This is a home designed to be enjoyed with its beautiful updates and thoughtful design. Which make it ready for its next owner!
Property Features
Property Type: Residential - Single Family
Basement: Yes
Basement: Unfinished
Cooling: Central A/C
Fireplaces: 1
Fuel Type: Natural Gas
Garage: 2
Heating: Forced Air
Home Style: Colonial
Lot Size: 0.22 Acres
Roof Type: Architectural Shingle
Stories: 2.0
Taxes: $6,862
Year Built: 2008
Feature Descriptions
Accessibility: 2+ Access Exits
Additional Structures: Above Grade, Below Grade
Appliances: Dishwasher, Disposal, Dryer, Exhaust Fan, Oven - Single, Oven/Range - Gas, Range Hood, Refrigerator, Six Burner Stove, Stainless Steel Appliances, Washer, Water Heater
Community Amenities: Exercise Room, Pool - Outdoor, Tennis Courts, Club House, Fitness Center, Tot Lots/Playground, Common Grounds
Days on Site: 40
Electric: 200+ Amp Service, Circuit Breakers
Exterior: Vinyl Siding
Exterior: Sidewalks, Street Lights, Exterior Lighting
Fencing: Privacy
Fireplace: Equipment, Double Sided, Gas/Propane
Flooring: Wood, Tile/Brick, Carpet, Vinyl
HOA Fee: $250.00/Quarterly
Interior: Attic, Bathroom - Soaking Tub, Bathroom - Stall Shower, Bathroom - Tub Shower, Carpet, Family Room Off Kitchen, Formal/Separate Dining Room, Kitchen - Gourmet, Wood Floors, Window Treatments, Walk-in Closet(s), Upgraded Countertops
Lot Dimensions: 0.22 Acre(S)
Parking Features: Asphalt Driveway
Parking Notes: 2 Total Parking Spaces
Rooms: Living Room, Dining Room, Primary Bedroom, Bedroom 2,Bedroom 3,Bedroom 4,Kitchen, Family Room, Sun/Florida Room, Laundry, Office, Bathroom 2
Sewer: Public Sewer
SQFT Above Finished: 3300
SQFT Total Finished: 3300
Structure Type: Detached
Total Garage/Parking Spaces: 2
Utilities: Cable TV, Cable TV Available
Water: Public
Room Sizes
Primary Bedroom: 18 x 14 Level - Upper 1
Bedroom 2: 12 x 11 Level - Upper 1
Bedroom 3: 13 x 11 Level - Upper 1
Bedroom 4: 12 x 12 Level - Upper 1
Bedroom 4: 12 x 12 Level - Upper 1
Kitchen: 17 x 16 Level - Main
Family Room: 16 x 18 Level - Main
Living Room: 12 x 12 Level - Main
Dining Room: 14 x 12 Level - Main
Office: 13 x 13 Level - Main
Sun/Florida Room: 18 x 16 Level - Main
Local Schools
High School: MIDDLETOWN
Elementary School: SILVER LAKE
School District: APPOQUINIMINK
Listed By / Shown By
Listed By
Agency Name: Keller Williams Realty Wilmington
Agency Phone: 3022991100
Shown By
Agency Title: Maverick Realty, LLC
Agency Phone: (302) 365-8297

Estimate Your Payment
Estimated Payment
$ 2,422.00 per month $1,635.79 Principal & Interest $571.83 Property Tax $214.38 Homeowner's Insurance
248 Wickerberry Drive | MLS# DENC2111168
This single family home located at 248 Wickerberry Drive, Middletown, DE 19709 is currently listed for sale with an asking price of $735,000. This property was built in 2008 and has 4 bedrooms and 2 full and 1 partial baths with 3300 sq. ft. Wickerberry Drive is located in the PARKSIDE subdivision within the APPOQUINIMINK school district. Search PARKSIDE real estate on www.maverickrealtyusa.com today.