
BEDS4
BATHS3 full
SQUARE FEET3,515
MLS#DESU2117402
STATUSACTIVE
PROPERTY TYPEResidential - Single Family
SUBDIVISIONBLACK CREEK COVE
SCHOOLINDIAN RIVER
Property Description
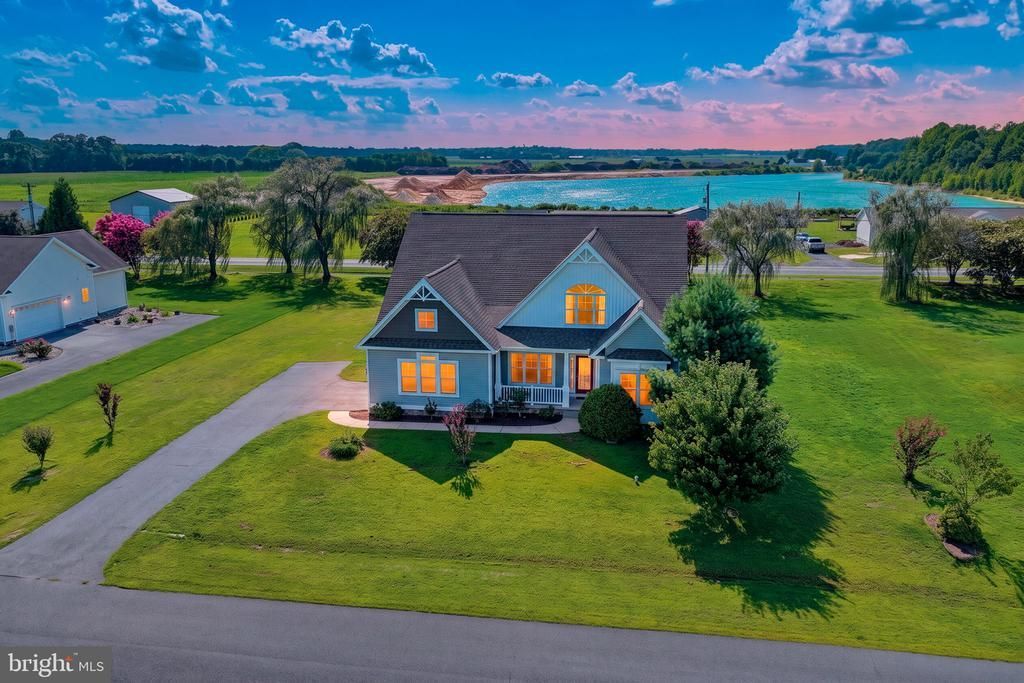
Welcome to 24840 Mistletoe Drive in the desirable community of Black Creek Cove, where spacious living, thoughtful design, and a peaceful setting come together. Situated on a beautifully landscaped 0.75-acre lot, this 4-bedroom plus office (or optional 5th bedroom), 3 full bathroom home offers over 3,500 square feet of living space in one of the area's few communities known for its generously sized homesites. From the inviting front porch, perfect for rocking chairs and morning coffee, to the moment you step inside, you'll appreciate the pride of ownership and attention to detail throughout. A wide welcoming foyer leads to a formal dining room before opening into the heart of the home. Designed for both everyday living and entertaining, the gourmet kitchen features double wall ovens, a glass cooktop, stainless steel appliances, tile backsplash, a center island and a breakfast bar, abundant cabinetry, and an open-concept layout overlooking the spacious living area. Filled with natural light from an abundance of windows, this energy-efficient home is only 10 years young and includes a Home Energy Rating Certificate, offering added peace of mind and efficiency. The thoughtfully designed floor plan provides flexibility for a variety of lifestyles. The first-floor primary suite offers new carpet, two walk-in closets, and a private ensuite bath with dual vanities. On the opposite side of the home, you'll find a second bedroom, a full hall bathroom, and a dedicated home office that can easily serve as a fifth bedroom. Upstairs offers even more room to spread out with a spacious family room, two additional bedrooms, and a third full bathroom, creating the perfect setup for guests, multi-generational living, or a private retreat. Outside, enjoy the privacy and space that only a large .75-acre homesite can provide, complete with mature landscaping and plenty of room to relax, entertain, or simply enjoy the outdoors. Conveniently located between Georgetown, Millsboro, Lewes, and Rehoboth Beach, Black Creek Cove offers the perfect balance of peaceful living while remaining just a short drive from shopping, dining, beaches, and everyday conveniences. If you've been searching for a home that offers space, flexibility, and an exceptional location, this one deserves a place at the top of your list.
Property Features
Property Type: Residential - Single Family
Cooling: Central A/C
Fuel Type: Electric, Propane - Leased
Garage: 2
Heating: Central
Home Style: Contemporary
Lot Size: 0.75 Acres
Roof Type: Architectural Shingle
Stories: 2.0
Taxes: $1,034
Year Built: 2016
Feature Descriptions
Additional Structures: Above Grade, Below Grade
Appliances: Built-In Microwave, Dishwasher, Oven - Double, Oven - Wall, Water Heater - Tankless, Central Vacuum, Cooktop, Disposal, Dryer - Electric, Exhaust Fan, Microwave, Oven/Range - Electric, Refrigerator, Stainless Steel Appliances, Washer
Building Name: NONE AVAILABLE
Days on Site: 31
Electric: 200+ Amp Service
Exterior: Frame, Stick Built, Vinyl Siding
Exterior: Outbuilding(s)
Flooring: Carpet, Vinyl
HOA Fee: $500.00/Annually
Interior: Breakfast Area, Built-Ins, Combination Dining/Living, Combination Kitchen/Living, Crown Moldings, Floor Plan - Open, Formal/Separate Dining Room, Kitchen - Gourmet, Recessed Lighting, Walk-in Closet(s), Window Treatments, Primary Bath(s), Pantry, Kitchen - Island, Family Room Off Kitchen, Entry Level Bedroom, Combination Kitchen/Dining, Chair Railings, Central Vacuum, Ceiling Fan(s), Carpet, Bathroom - Tub Shower
Lot: Landscaping, Level, Front Yard, Rear Yard, SideYard(s)
Lot Dimensions: 0.75 Acre(S)
Parking Features: Paved Driveway, Asphalt Driveway
Parking Notes: 6 Total Parking Spaces
Pet Restrictions: No Pet Restrictions
Rooms: Living Room, Dining Room, Primary Bedroom, Bedroom 2,Bedroom 3,Bedroom 4,Kitchen, Family Room, Sun/Florida Room, Laundry, Bathroom 2,Bathroom 3,Primary Bathroom
Sewer: Gravity Sept Fld
SQFT Above Finished: 3515
SQFT Total Finished: 3515
Structure Type: Detached
Total Garage/Parking Spaces: 6
Water: Well
Windows: Double Pane, Screens
Room Sizes
Family Room: 25 x 15 Level - Upper 1
Bathroom 3: 9 x 7 Level - Upper 1
Bedroom 3: 12 x 13 Level - Upper 1
Bedroom 4: 12 x 15 Level - Upper 1
Dining Room: 11 x 13 Level - Main
Primary Bedroom: 16 x 17 Level - Main
Primary Bathroom: 16 x 8 Level - Main
Bedroom 2: 16 x 17 Level - Main
Bathroom 2: 7 x 9 Level - Main
Living Room: 16 x 19 Level - Main
Kitchen: 18 x 14 Level - Main
Sun/Florida Room: 14 x 16 Level - Main
Laundry: 10 x 7 Level - Main
Local Schools
School District: INDIAN RIVER
Listed By / Shown By
Listed By
Agency Name: Coldwell Banker Realty
Agency Phone: 3025391777
Shown By
Agency Title: Maverick Realty, LLC
Agency Phone: (302) 365-8297

Estimate Your Payment
Estimated Payment
$ 1,659.44 per month $1,390.98 Principal & Interest $86.17 Property Tax $182.29 Homeowner's Insurance
24840 Mistletoe Drive | MLS# DESU2117402
This single family home located at 24840 Mistletoe Drive, Georgetown, DE 19947 is currently listed for sale with an asking price of $625,000. This property was built in 2016 and has 4 bedrooms and 3 full baths with 3515 sq. ft. Mistletoe Drive is located in the BLACK CREEK COVE subdivision within the INDIAN RIVER school district. Search BLACK CREEK COVE real estate on www.maverickrealtyusa.com today.