
BEDS3
BATHS2 full
SQUARE FEET1,056
MLS#DESU2119282
STATUSACTIVE
PROPERTY TYPEResidential - Single Family
SCHOOLINDIAN RIVER
Property Description
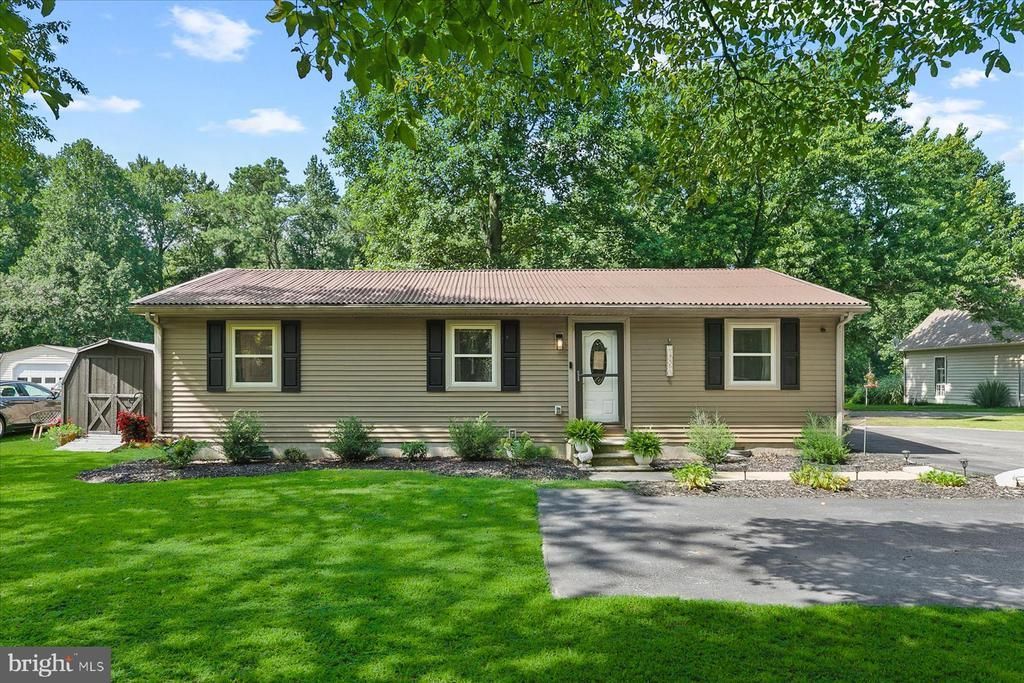
Beautifully updated and absolutely adorable, this three-bedroom, two-full-bath rambler combines charming details, comfortable living spaces, and the ease of a thoughtfully designed single-level floor plan. Fresh and inviting throughout, the home features replacement LVP flooring in the living spaces and bedrooms, detailed molding, and ceiling fans throughout, creating a polished interior with plenty of personality. The bright eat-in kitchen is a standout, featuring crisp white cabinetry, a distinctive beadboard ceiling with board-and-batten overlay, and a spacious dining area with plenty of room for a full-size table. Comfortable room sizes make the home feel wonderfully livable, while a convenient laundry area with a stacking washer and dryer maximizes functionality. The primary bedroom enjoys the privacy of its own ensuite bath, while two additional bedrooms and a second full bath offer flexibility for guests, a home office, or everyday living. Outside, the property is every bit as appealing. Situated on close to an acre, the home offers an impressive amount of outdoor space along with a wonderful sense of privacy. An oversized driveway provides an abundance of off-street parking, while the spectacular backyard offers plenty of space for entertaining, kids, and pets. Brand-new privacy fencing encloses a generous portion of the yard and includes an eight-foot gated opening at the rear, providing convenient access for tractors, lawn equipment, and other larger equipment. The property extends well beyond the fenced area, offering even more usable outdoor space. A beautiful mature shade tree creates a picturesque centerpiece, while the wooded backdrop enhances the peaceful setting. A new storage shed provides convenient, secure space for lawn equipment, bikes, beach gear, and more. Thoughtful improvements extend beyond the home's visible finishes, including a new HVAC system and an encapsulated crawl space, while replacement windows throughout the home were installed within the last 10 years, adding to the home's overall comfort and functionality. Set in a quiet, rural area of Georgetown, this delightful home offers a peaceful retreat from the bustle of the resort communities while keeping the Delaware beaches, shopping, dining, entertainment, and coastal attractions within easy reach. It is an appealing combination of one-level living, thoughtful updates, close to an acre of property, exceptional outdoor space, and convenient proximity to everything that makes coastal Delaware such a great place to call home.
Property Features
Property Type: Residential - Single Family
Cooling: Ceiling Fan(s), Central A/C, Heat Pump(s)
Fuel Type: Electric
Heating: Heat Pump(s)
Home Style: Ranch/Rambler
Lot Size: 0.93 Acres
Roof Type: Metal
Stories: 1.0
Taxes: $375
Year Built: 1980
Feature Descriptions
Additional Structures: Above Grade, Below Grade
Appliances: Built-In Range, Built-In Microwave, Dishwasher, Oven/Range - Electric, Refrigerator, Icemaker, Washer/Dryer Stacked, Water Heater
Building Name: NONE AVAILABLE
Days on Site: 3
Exterior: Exterior Lighting, Gutter System, Outbuilding(s), Secure Storage
Exterior: Vinyl Siding
Fencing: Partially, Privacy, Rear
Flooring: Luxury Vinyl Plank, Laminated
Interior: Bathroom - Stall Shower, Bathroom - Tub Shower, Breakfast Area, Ceiling Fan(s), Entry Level Bedroom, Family Room Off Kitchen, Floor Plan - Traditional, Floor Plan - Open, Kitchen - Country, Kitchen - Eat-In, Kitchen - Table Space, Primary Bath(s), Window Treatments
Lot: Backs to Trees, Front Yard, Rear Yard
Lot Dimensions: 0.93 Acre(S)
Parking Features: Asphalt Driveway
Parking Notes: 6 Total Parking Spaces
Rooms: Living Room, Primary Bedroom, Bedroom 2,Bedroom 3,Kitchen
Sewer: Septic Exists
Special View Info: Trees/Woods, Garden/Lawn
SQFT Above Finished: 1056
SQFT Total Finished: 1056
Structure Type: Detached
Total Garage/Parking Spaces: 6
Water: Well
Windows: Replacement, Screens, Double Hung, Double Pane, Vinyl Clad
Room Sizes
Living Room: 18 x 12 Level - Main
Kitchen: 20 x 11 Level - Main
Primary Bedroom: 12 x 11 Level - Main
Bedroom 2: 14 x 12 Level - Main
Bedroom 3: 12 x 11 Level - Main
Local Schools
School District: INDIAN RIVER
Listed By / Shown By
Listed By
Agency Name: Northrop Realty
Agency Phone: 3027031144
Shown By
Agency Title: Maverick Realty, LLC
Agency Phone: (302) 365-8297

Estimate Your Payment
Estimated Payment
$ 786.42 per month $667.67 Principal & Interest $31.25 Property Tax $87.50 Homeowner's Insurance
24910 Bethesda Road | MLS# DESU2119282
This single family home located at 24910 Bethesda Road , Georgetown, DE 19947 is currently listed for sale with an asking price of $300,000. This property was built in 1980 and has 3 bedrooms and 2 full baths with 1056 sq. ft. Bethesda Road is located within the INDIAN RIVER school district. Search Georgetown real estate on www.maverickrealtyusa.com today.