
BEDS4
BATHS1 full
SQUARE FEET924
MLS#MDBC2179562
STATUSACTIVE
PROPERTY TYPEResidential - Single Family
SUBDIVISIONGRAY MANOR
SCHOOLBALTIMORE COUNTY PUBLIC SCHOOLS
Property Description
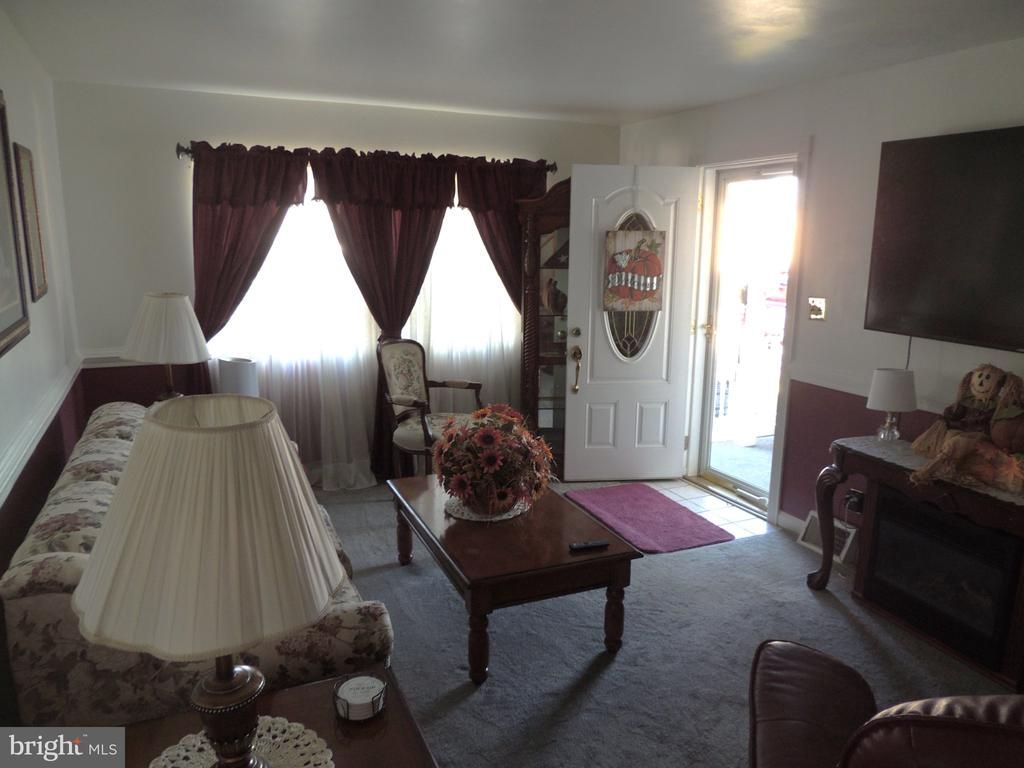
COMING SOON | Gray Manor Charm Awaits! Welcome to this charming Cape Cod in the sought-after Gray Manor neighborhood! Lovingly maintained, this inviting home offers 3 bedrooms, 1 full bath, and a comfortable floor plan designed for everyday living. Step inside to a bright living room that flows seamlessly into the spacious kitchen and dining area, creating the perfect space for gatherings and entertaining. A convenient main-level bedroom provides flexibility for guests, a home office, or easy one-floor living. The finished basement expands your living space and is ideal for a family room, home gym, recreation area, or workshop. Outside, enjoy the versatility of a carport that doubles as a covered patio, spacious front and rear yards, and an outbuilding for extra storage or hobbies. Filled with character, comfort, and endless possibilities, this well-cared-for home is one you won't want to miss. Stay tuned for more details and showings!
Property Features
Property Type: Residential - Single Family
Basement: Yes
Basement: Partially Finished
Cooling: Ceiling Fan(s), Central A/C
Fuel Type: Natural Gas
Heating: 90% Forced Air
Home Style: Cape Cod
Lot Size: 0.16 Acres
Stories: 3.0
Taxes: $2,671
Year Built: 1943
Feature Descriptions
Accessibility: 32"+ wide Doors
Additional Structures: Above Grade, Below Grade
Appliances: Dishwasher, Disposal, Icemaker, Refrigerator, Range Hood, Stove
Days on Site: 13
Exterior: Brick, Vinyl Siding
Exterior: Awning(s)
Fencing: Chain Link
Interior: Ceiling Fan(s), Entry Level Bedroom, Floor Plan - Traditional, Kitchen - Country
Lot Dimensions: 0.16 Acre(S)
Number of Rooms: 9
Parking Notes: 4 Total Parking Spaces
Pet Restrictions: Cats OK, Dogs OK
Rooms: Living Room, Bedroom 2,Bedroom 3,Kitchen, Bedroom 1,Sun/Florida Room, Office, Recreation Room, Bathroom 1
Sewer: Public Sewer
SQFT Above Finished: 924
SQFT Total Finished: 924
Structure Type: Detached
Total Garage/Parking Spaces: 4
Water: Public
Local Schools
School District: BALTIMORE COUNTY PUBLIC SCHOOLS
Listed By / Shown By
Listed By
Agency Name: Long & Foster Real Estate, Inc.
Agency Phone: 4108798080
Shown By
Agency Title: Maverick Realty, LLC
Agency Phone: (302) 365-8297

Estimate Your Payment
Estimated Payment
$ 1,065.86 per month $745.56 Principal & Interest $222.58 Property Tax $97.71 Homeowner's Insurance
2507 W Woodwell Road | MLS# MDBC2179562
This single family home located at 2507 W Woodwell Road, Baltimore, MD 21222 is currently listed for sale with an asking price of $335,000. This property was built in 1943 and has 4 bedrooms and 1 full baths with 924 sq. ft. W Woodwell Road is located in the GRAY MANOR subdivision within the BALTIMORE COUNTY PUBLIC SCHOOLS school district. Search GRAY MANOR real estate on www.maverickrealtyusa.com today.