
BEDS4
BATHS3 full
SQUARE FEET2,982
MLS#DESU2121818
STATUSACTIVE
PROPERTY TYPEResidential - Single Family
SUBDIVISIONWALDEN
SCHOOLCAPE HENLOPEN
Property Description
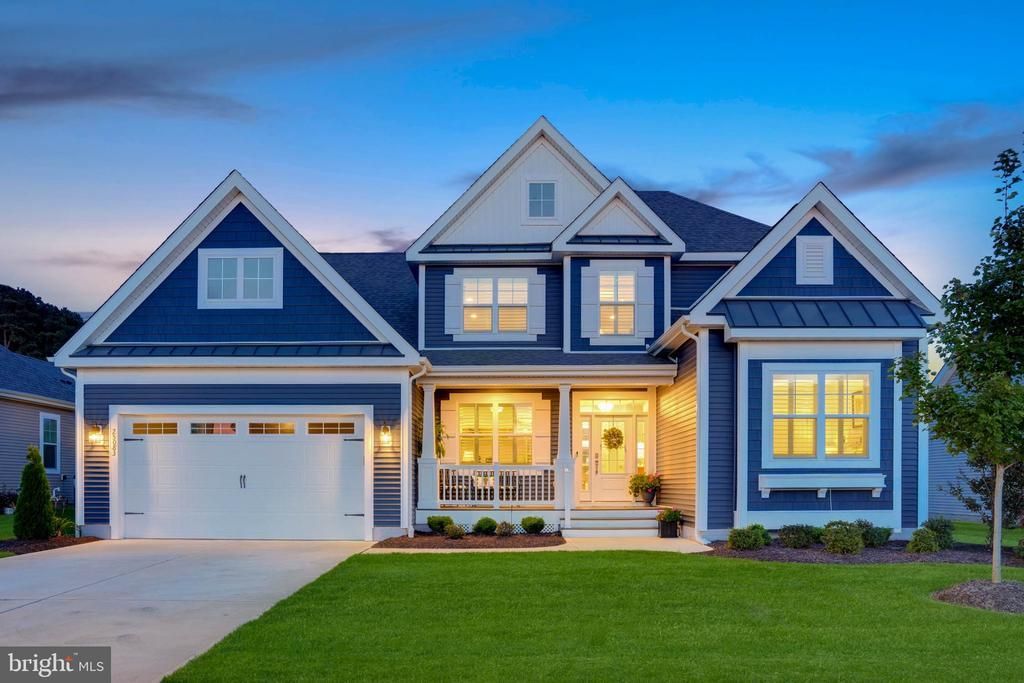
Welcome to this beautifully upgraded Wimbrel by Schell Brothers in the sought-after community of Walden in Harbeson, Delaware. Offering a **$5,000 seller assist with an acceptable offer**, this home has also been professionally inspected with all identified items addressed, giving buyers added confidence from the start. A covered front porch with composite decking welcomes you into this thoughtfully designed four-bedroom, three-bath home. Just off the foyer, a flex room is ideal for a home office or den, while two guest bedrooms and a full bath are located on the opposite side. The heart of the home features an upgraded Professional Series kitchen with upgraded cabinetry, under-cabinet and in-cabinet lighting, beautiful countertops, and a convenient command center. The kitchen opens to a dramatic great room with vaulted ceilings, painted wood beams, and a fireplace with mantel. Nearby, the dining area is enhanced by a built-in bar and cabinetry, creating a great space for entertaining. The first-floor primary suite offers a butterfly tray ceiling, sitting area, bay window overlooking the backyard, two walk-in closets, and a luxury bath with soaking tub, separate shower, dual undermount sinks, and private water closet. Upstairs, a large open loft provides additional living space alongside a spacious fourth bedroom, full bath, and walk-in access to substantial unfinished storage. Outside, the backyard features a black aluminum-style fence, full irrigation system, and arborvitaes planted along the rear to create additional privacy as they mature. One of the taller berms along Leland Avenue adds even more separation and helps create a private outdoor setting. Walden offers an exceptional coastal lifestyle with a beautiful clubhouse, in-ground pool, pickleball courts, tot lot, and an active calendar of community events. Its convenient location provides easy access to dining, everyday necessities, boating on the bay, and Baywood Greens, a beautifully maintained public golf course and country club located approximately 1.5 miles away and open to the public. Many area destinations can also be reached without relying on Route 1 and its seasonal traffic. With its flexible floor plan, extensive upgrades, first-floor primary suite, enhanced backyard, outstanding Walden amenities, proximity to Baywood Greens, completed pre-listing inspection, and **$5,000 seller assist with an acceptable offer**, 25083 Leland Avenue offers an exceptional combination of comfort, convenience, and coastal Delaware living.
Property Features
Property Type: Residential - Single Family
Cooling: Central A/C
Fireplaces: 1
Fuel Type: Natural Gas
Garage: 2
Heating: Forced Air
Home Style: Coastal
Lot Size: 0.25 Acres
Roof Type: Architectural Shingle
Stories: 2.0
Taxes: $1,144
Year Built: 2024
Feature Descriptions
Additional Structures: Above Grade, Below Grade
Appliances: Built-In Microwave, Built-In Range, Dishwasher, Disposal, Oven - Single, Oven - Wall, Refrigerator, Stainless Steel Appliances, Extra Refrigerator/Freezer, Washer, Dryer, Range Hood, Water Heater - Tankless
Building Name: NONE AVAILABLE
Community Amenities: Billiard Room, Club House, Pool - Outdoor, Water/Lake Privileges, Tennis Courts, Fitness Center, Bar/Lounge, Common Grounds, Community Center, Exercise Room, Meeting Room, Pickleball Courts, Party Room, Picnic Area, Pier/Dock, Recreational Center, Swimming Pool, Tot Lots/Playground
Days on Site: 10
Electric: 200+ Amp Service, 220 Volts, 110 Volts, Circuit Breakers
Exterior: Stick Built, Vinyl Siding
Exterior: Sidewalks, Underground Lawn Sprinkler
Fencing: Rear, Aluminum
Fireplace: Gas/Propane, Mantel(s)
Flooring: Engineered Wood, Carpet, Tile/Brick
HOA Fee: $150.00/Monthly
Interior: Attic, Bathroom - Soaking Tub, Bathroom - Walk-In Shower, Breakfast Area, Built-Ins, Carpet, Ceiling Fan(s), Dining Area, Entry Level Bedroom, Floor Plan - Open, Kitchen - Gourmet, Kitchen - Island, Pantry, Primary Bath(s), Recessed Lighting, Upgraded Countertops, Wainscotting, Walk-in Closet(s), Wet/Dry Bar, Wood Floors
Lot: Front Yard, Landscaping, Rear Yard
Lot Dimensions: 0.25 Acre(S)
Number of Rooms: 14
Parking Features: Concrete Driveway
Parking Notes: 4 Total Parking Spaces
Sewer: Public Sewer
Special View Info: Garden/Lawn
SQFT Above Finished: 2982
SQFT Total Finished: 2982
Structure Type: Detached
Total Garage/Parking Spaces: 4
Utilities: Cable TV Available, Electric Available, Natural Gas Available, Phone Available, Sewer Available, Water Available
Water: Public
Local Schools
School District: CAPE HENLOPEN
Listed By / Shown By
Listed By
Agency Name: Compass
Agency Phone: 3022734998
Shown By
Agency Title: Maverick Realty, LLC
Agency Phone: (302) 365-8297

Estimate Your Payment
Estimated Payment
$ 2,058.52 per month $1,735.72 Principal & Interest $95.33 Property Tax $227.47 Homeowner's Insurance
25083 Leland Avenue | MLS# DESU2121818
This single family home located at 25083 Leland Avenue, Harbeson, DE 19951 is currently listed for sale with an asking price of $779,900. This property was built in 2024 and has 4 bedrooms and 3 full baths with 2982 sq. ft. Leland Avenue is located in the WALDEN subdivision within the CAPE HENLOPEN school district. Search WALDEN real estate on www.maverickrealtyusa.com today.