
BEDS5
BATHS3 full
SQUARE FEET1,232
MLS#MDPG2222768
STATUSACTIVE
PROPERTY TYPEResidential - Single Family
SUBDIVISIONBRADBURY PARK
SCHOOLPRINCE GEORGES COUNTY PUBLIC SCHOOLS
Property Description
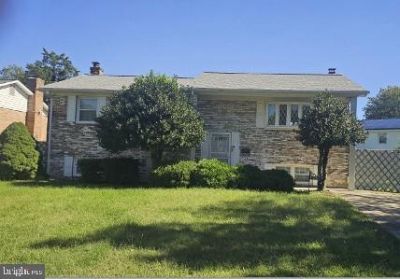
A solid, well‑built brick split‑level home designed to comfortably accommodate a large or multi‑family household. This property delivers generous living spaces, multiple private bedroom zones, and excellent proximity to transit and shopping. Step into a large, sun‑filled living room, flowing seamlessly into the dining room and a gourmet kitchen—perfect for everyday living and hosting. The upper level features 3 bedrooms and 2 full baths, providing a traditional and convenient layout for the main household. The lower level expands your possibilities with a huge family room anchored by a striking fireplace, ideal for entertainment, gatherings, or a cozy retreat. This level also includes 2 additional bedrooms, a full bath, and a private laundry room, creating a self‑contained living area with excellent privacy. Outside, enjoy your fenced backyard, offering space for relaxation, pets, or outdoor activities. Located within walking distance to mass transit and just a short ride to Washington, DC, this home delivers unbeatable convenience. All major shopping needs are only minutes away. Easy to show — perfect for multi‑family living with comfort and privacy.
Property Features
Property Type: Residential - Single Family
Basement: Yes
Basement: Full
Cooling: Central A/C
Fireplaces: 1
Fuel Type: Natural Gas
Heating: Heat Pump(s)
Home Style: Split Foyer
Lot Size: 0.16 Acres
Roof Type: Asphalt, Architectural Shingle
Stories: 2.0
Taxes: $4,882
Year Built: 1973
Feature Descriptions
Additional Structures: Above Grade, Below Grade
Appliances: Dryer - Electric, Exhaust Fan, Icemaker, Oven - Self Cleaning, Oven/Range - Electric, Refrigerator, Washer, Water Heater
Days on Site: 1
Electric: 220 Volts
Exterior: Brick
Exterior: Sidewalks
Fencing: Chain Link
Fireplace: Wood
Flooring: Hardwood, Carpet
Interior: Built-Ins, Carpet, Ceiling Fan(s), Floor Plan - Traditional, Kitchen - Eat-In, Kitchen - Galley, Kitchen - Table Space, Bathroom - Stall Shower, Bathroom - Tub Shower, Wood Floors, Dining Area, Kitchen - Gourmet, Walk-in Closet(s)
Location: Suburban
Lot Dimensions: 0.16 Acre(S)
Parking Features: Concrete Driveway
Sewer: Public Sewer
Special View Info: Street
SQFT Above Finished: 1232
SQFT Total Finished: 1232
Structure Type: Detached
Utilities: Electric Available, Cable TV Available, Water Available, Sewer Available
Water: Public
Local Schools
High School: SUITLAND
Middle School: DREW FREEMAN
Elementary School: SUITLAND
School District: PRINCE GEORGES COUNTY PUBLIC SCHOOLS
Listed By / Shown By
Listed By
Agency Name: Benson & Mangold, LLC
Agency Phone: 4108226665
Shown By
Agency Title: Maverick Realty, LLC
Agency Phone: (302) 365-8297

Estimate Your Payment
Estimated Payment
$ 1,451.49 per month $923.61 Principal & Interest $406.83 Property Tax $121.04 Homeowner's Insurance
2516 Shadyside Avenue | MLS# MDPG2222768
This single family home located at 2516 Shadyside Avenue, Suitland, MD 20746 is currently listed for sale with an asking price of $415,000. This property was built in 1973 and has 5 bedrooms and 3 full baths with 1232 sq. ft. Shadyside Avenue is located in the BRADBURY PARK subdivision within the PRINCE GEORGES COUNTY PUBLIC SCHOOLS school district. Search BRADBURY PARK real estate on www.maverickrealtyusa.com today.