
BEDS3
BATHS2 full
SQUARE FEET1,854
MLS#DESU2117822
STATUSACTIVE
PROPERTY TYPEResidential - Single Family
SUBDIVISIONBAYWOOD
SCHOOLINDIAN RIVER
Property Description
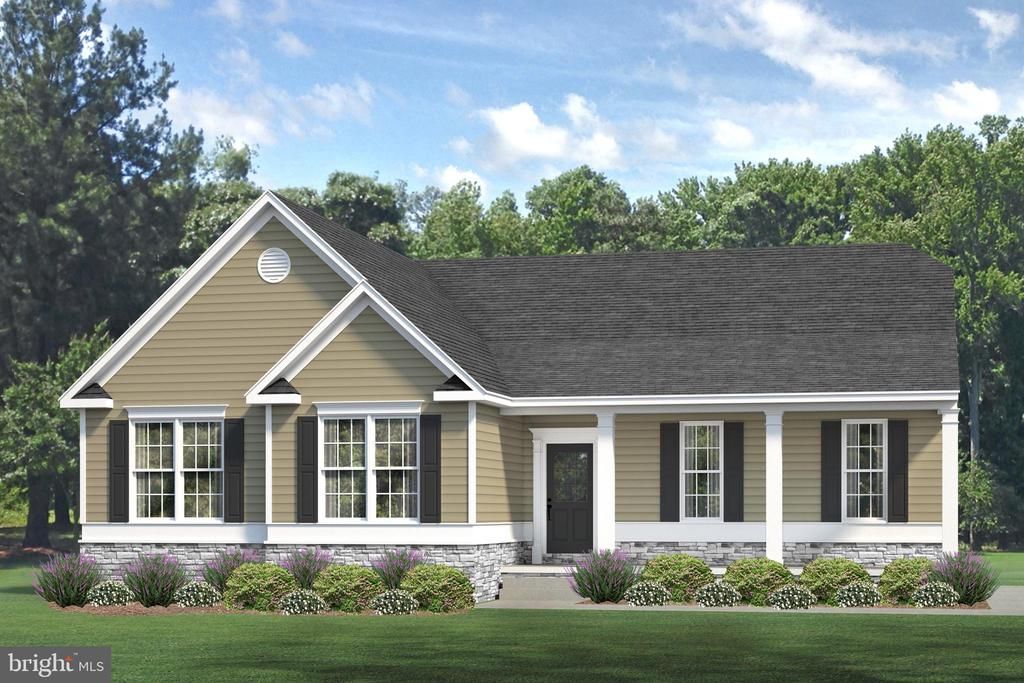
Welcome to Baywood, a premier golf community located in Lewes, Delaware. This brand new construction 3 bedroom ranch home offers a spacious and open floor plan, perfect for modern living. The interior features a bright and airy atmosphere with large windows, high ceilings, and elegant finishes. The kitchen boasts top-of-the-line appliances, ample cabinetry, and a large island that opens to the living room, creating the perfect space for entertaining. Enjoy the comfort of a main-level living with all three bedrooms located on the same floor. The private owner's suite offers a relaxing retreat with a luxurious bathroom and a large walk-in closet. A covered porch and a backyard provide additional space to relax and take in the picturesque views. As a resident of Baywood, you will have access to 18 challenging golf holes and a large club house, complete with dining and recreational facilities. This is the perfect community for those who love golf, outdoor recreation, and a relaxed lifestyle. Come see this beautiful new home today and start living your best life in Baywood!
Property Features
Property Type: Residential - Single Family
Cooling: Central A/C
Fuel Type: Propane - Leased
Garage: 2
Heating: Forced Air
Home Style: Ranch/Rambler
Lot Size: 0.00 Acre(S)
Stories: 1.0
Feature Descriptions
Additional Structures: Above Grade
Appliances: Dishwasher, Disposal, Water Heater - Tankless, Stove, Microwave
Building Name: NONE AVAILABLE
Community Amenities: Club House, Common Grounds, Fitness Center, Golf Course Membership Available, Marina/Marina Club, Pool - Indoor, Putting Green, Swimming Pool
Days on Site: 24
Exterior: Mixed
Interior: Dining Area, Entry Level Bedroom, Floor Plan - Open, Kitchen - Island, Pantry, Walk-in Closet(s)
Lot Dimensions: 0.00 Acre(S)
Parking Notes: 2 Total Parking Spaces
Sewer: Public Sewer
SQFT Above Finished: 1854
SQFT Total Finished: 1854
Structure Type: Detached
Total Garage/Parking Spaces: 2
Water: Public
Local Schools
School District: INDIAN RIVER
Listed By / Shown By
Listed By
Agency Name: Compass
Agency Phone: 3022734998
Shown By
Agency Title: Maverick Realty, LLC
Agency Phone: (302) 365-8297

Estimate Your Payment
Estimated Payment
$ 928.86 per month $821.23 Principal & Interest $0.00 Property Tax (data not provided by mls) $107.63 Homeowner's Insurance
25164 Dogleg Way | MLS# DESU2117822
This single family home located at 25164 Dogleg Way, Long Neck, DE 19966 is currently listed for sale with an asking price of $369,000. This property has 3 bedrooms and 2 full baths with 1854 sq. ft. Dogleg Way is located in the BAYWOOD subdivision within the INDIAN RIVER school district. Search BAYWOOD real estate on www.maverickrealtyusa.com today.