
BEDS3
BATHS1 full 1 partial
SQUARE FEET1,100
MLS#MDBA2236630
STATUSACTIVE
PROPERTY TYPEResidential - Townhouse
SUBDIVISIONLEXINGTON
SCHOOLBALTIMORE CITY PUBLIC SCHOOLS
Property Description
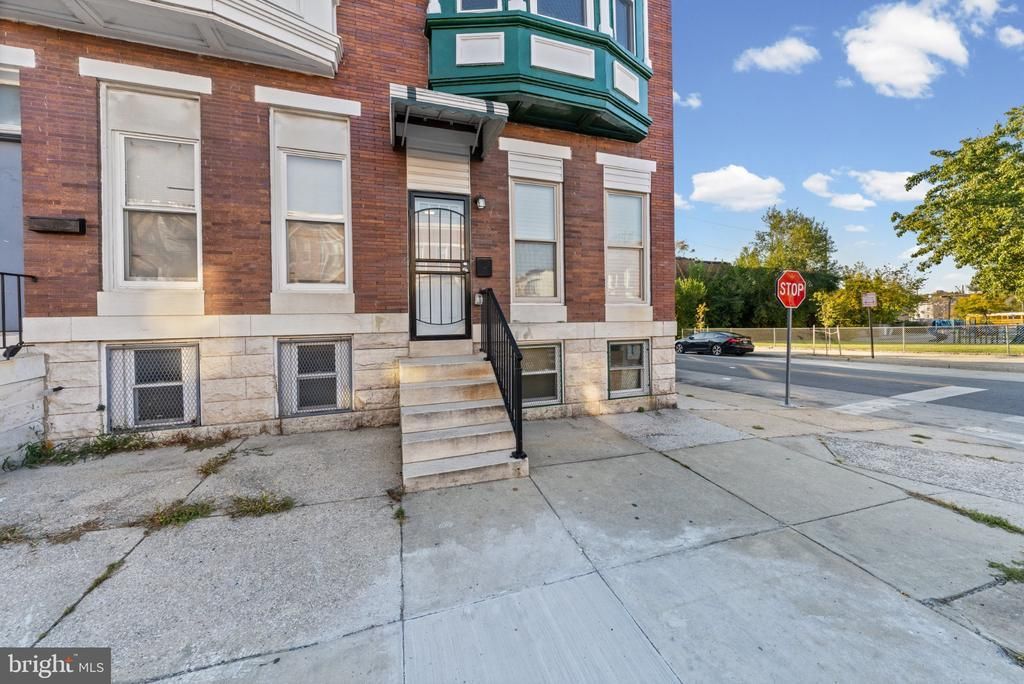
This corner lot home boasts a full renovation from top-to-bottom with plenty of natural light! New spacious eat-in kitchen with updated countertops, new stainless steel appliances; gas stove, refrigerator w/ice maker, built-in microwave, garbage disposer, new flooring & lighting. Spacious bedrooms w/gleaming new floors, ceiling fans, walk-in closets. Basement laundry hookups present. New rear deck installed including rear privacy fence. Newer installed roof! Upgraded HVAC, water heater & electric panel. Plenty of basement storage. Take advantage of Baltimore City downpayment assistance purchase programs! *Special Financing Opportunity: for Qualified buyers who may be eligible for a temporary interest rate buydown, helping reduce monthly mortgage payments during the initial years of the loan and enhancing affordability.*
Property Features
Property Type: Residential - Townhouse
Basement: Yes
Basement: Unfinished
Cooling: Ceiling Fan(s), Central A/C
Fuel Type: Natural Gas
Heating: Forced Air, Programmable Thermostat
Home Style: Traditional
Lot Size: 0.04 Acres
Stories: 3.0
Taxes: $684
Year Built: 1920
Feature Descriptions
Additional Structures: Above Grade
Appliances: Built-In Microwave, Dishwasher, Disposal, Refrigerator, Stainless Steel Appliances, Washer/Dryer Hookups Only
Electric: 200+ Amp Service
Exterior: Brick
Fencing: Rear
Flooring: Hardwood, Engineered Wood
Interior: Bathroom - Tub Shower, Ceiling Fan(s), Floor Plan - Open, Kitchen - Table Space, Kitchen - Eat-In, Pantry, Wood Floors, Formal/Separate Dining Room, Upgraded Countertops, Walk-in Closet(s), Recessed Lighting
Lot: Corner, Landscaping
Lot Dimensions: 0.04 Acre(S)
Sewer: Public Sewer
SQFT Above Finished: 1100
SQFT Total Finished: 1100
Structure Type: Interior Row/Townhouse
Water: Public
Windows: Replacement
Local Schools
School District: BALTIMORE CITY PUBLIC SCHOOLS
Listed By / Shown By
Listed By
Agency Name: Samson Properties
Agency Phone: 7033788810
Shown By
Agency Title: Maverick Realty, LLC
Agency Phone: (302) 365-8297

Estimate Your Payment
Estimated Payment
$ 585.62 per month $467.37 Principal & Interest $57.00 Property Tax $61.25 Homeowner's Insurance
252 N Payson Street | MLS# MDBA2236630
This townhouse located at 252 N Payson Street , Baltimore, MD 21223 is currently listed for sale with an asking price of $209,999. This property was built in 1920 and has 3 bedrooms and 1 full and 1 partial baths with 1100 sq. ft. N Payson Street is located in the LEXINGTON subdivision within the BALTIMORE CITY PUBLIC SCHOOLS school district. Search LEXINGTON real estate on www.maverickrealtyusa.com today.