
BEDS2
BATHS2 full
SQUARE FEET952
MLS#DESU2116940
STATUSACTIVE
PROPERTY TYPEResidential - Mobile Home
SUBDIVISIONPOTNETS CREEKSIDE
SCHOOLINDIAN RIVER
Property Description
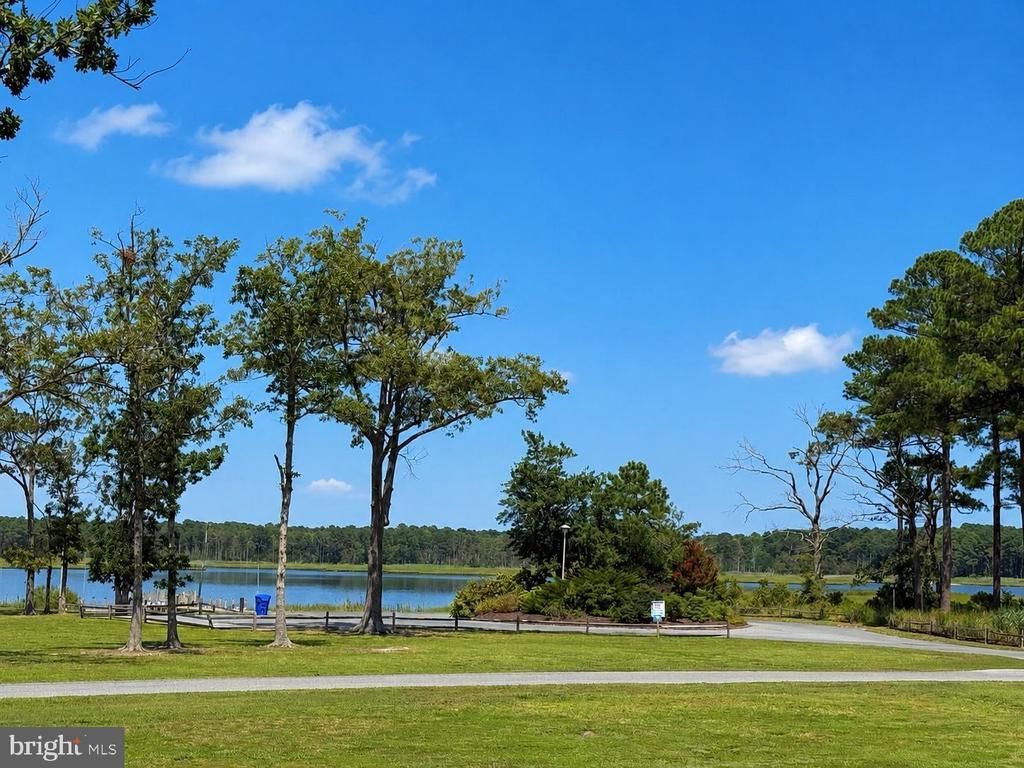
Tucked away at the very end of Pot-Nets Creekside, this charming home enjoys one of the most unique and private locations in the community. One of only two homes situated here, it is surrounded by open space with beautiful views toward Rehoboth Bay and the neighboring nature preserve, creating a peaceful setting that feels wonderfully removed from it all. Inside, the home offers 2 bedrooms, 2 baths and a large sun room! The comfortable living room flows into a sunroom and den, giving you more space to relax and enjoy the surroundings. Step outside onto the front deck and take in the beautiful views toward Rehoboth Bay and the nature preserve—the perfect spot for morning coffee, an evening drink, or simply enjoying the peaceful coastal setting. Along the side of the home, a large shaded yard offers plenty of room to relax, entertain, or gather around the fire pit. A storage shed provides convenient space for beach gear, tools, and outdoor essentials. What truly sets this home apart is its location. With fewer neighbors, expansive open space, nature preserve views, and glimpses of Rehoboth Bay, this special Creekside setting offers a sense of privacy that is hard to find. Yet all the fun of the Pot-Nets lifestyle is still close at hand. Creekside residents enjoy a community pool, playground, fishing and crabbing pier, boat ramp, and scenic nature preserve with walking trails. Just across the street, Pot-Nets Bayside offers convenient golf-car access to private bay beaches, Paradise Grill, and even more community amenities. Whether relaxing in the sunroom, enjoying the shaded side yard, taking in the view from the deck, or heading out to enjoy the community, this home offers a wonderful combination of privacy, natural beauty, and coastal living. For added peace of mind, it is also being offered with a one-year home warranty.
Property Features
Property Type: Residential - Mobile Home
Cooling: Central A/C
Fuel Type: Electric
Heating: Forced Air
Lot Size: 0.00 Acre(S)
Stories: 1.0
Taxes: $187
Year Built: 1985
Feature Descriptions
Additional Structures: Above Grade
Building Name: NONE AVAILABLE
Community Amenities: Boat Ramp, Common Grounds, Pier/Dock, Pool - Outdoor
Days on Site: 20
Exterior: Vinyl Siding
Flooring: Carpet, Vinyl
Lake Name: rehoboth bay
Location: Corner Lot/Unit
Lot Dimensions: 0.00 Acre(S)
Number of Rooms: 6
Parking Features: Asphalt Driveway
Parking Notes: 8 Total Parking Spaces
Pet Restrictions: Cats OK, Dogs OK
Rooms: Living Room, Primary Bedroom, Kitchen, Sun/Florida Room, Laundry, Additional Bedroom
Sewer: Public Sewer
Special View Info: Bay, Scenic Vista, Trees/Woods
SQFT Above Finished: 952
SQFT Total Finished: 952
Structure Type: Manufactured
Total Garage/Parking Spaces: 8
Water: Public
Local Schools
High School: INDIAN RIVER
Middle School: INDIAN RIVER HIGH SCHOOL
Elementary School: LONG NECK
School District: INDIAN RIVER
Listed By / Shown By
Listed By
Agency Name: Potnets Homes LLC
Agency Phone: 3029453820
Shown By
Agency Title: Maverick Realty, LLC
Agency Phone: (302) 365-8297

Estimate Your Payment
Estimated Payment
$ 380.58 per month $322.71 Principal & Interest $15.58 Property Tax $42.29 Homeowner's Insurance
25200 Whitewater Drive, Unit 1557 | MLS# DESU2116940
This single family home located at 25200 Whitewater Drive, Unit 1557, Long Neck, DE 19966 is currently listed for sale with an asking price of $145,000. This property was built in 1985 and has 2 bedrooms and 2 full baths with 952 sq. ft. Whitewater Drive, Unit 1557 is located in the POTNETS CREEKSIDE subdivision within the INDIAN RIVER school district. Search POTNETS CREEKSIDE real estate on www.maverickrealtyusa.com today.