
BEDS4
BATHS3 full 1 partial
SQUARE FEET2,636
MLS#MDCR2038628
STATUSACTIVE
PROPERTY TYPEResidential - Single Family
SUBDIVISIONTYRONE ACRES
SCHOOLCARROLL COUNTY PUBLIC SCHOOLS
Property Description
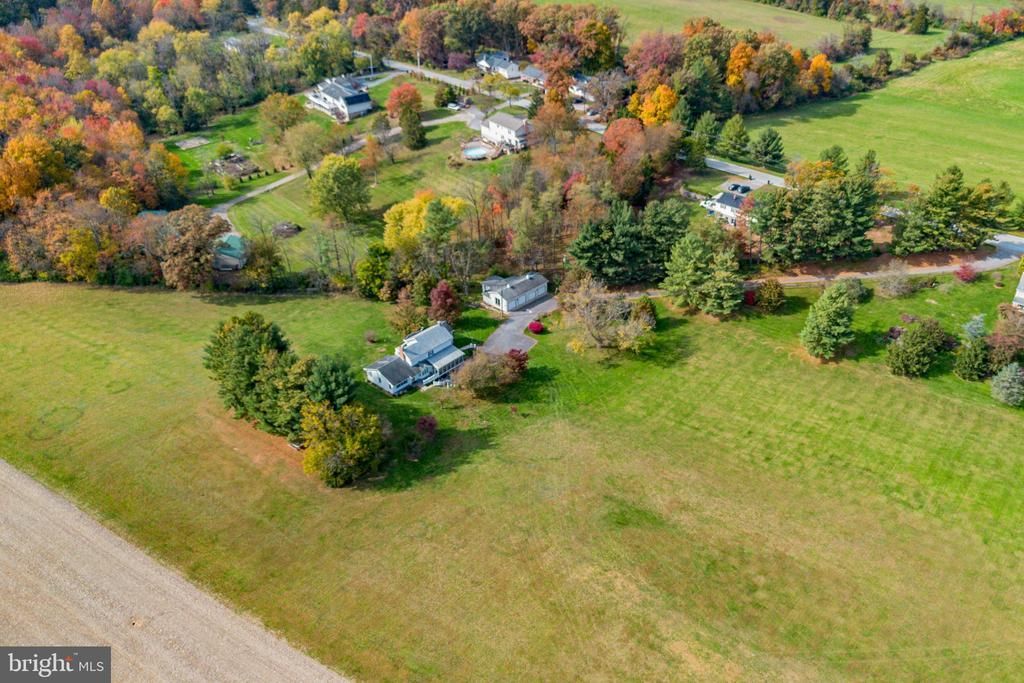
Nestled on a private 6.41-acre lot in the heart of Westminster, this home offers a perfect blend of comfort and functionality with space for everyone. 4 spacious bedrooms and 3.5 bathrooms, with a non-traditional floor plan that invites warmth and togetherness. The home features a cozy family room off the kitchen with propane stove, ideal for gatherings, while the formal dining room sets the stage for memorable meals with a fireplace for warmth and aviance . The heart of the home is an amazing country-style kitchen is including a built-in microwave, dishwasher, and refrigerator, making meal prep and baking a breeze. Enjoy your morning coffee in the breakfast area or on the lovely porch, surrounded by nature. The primary suite offers a private bath and a generous walk-in closet, ensuring a serene retreat. Set on a sprawling 6.41-acre lot, the property is cleared and level, providing ample space for outdoor activities or gardening. laundry room on the main level. Fully finished lower level with rec room, office and a full bath. The detached oversized garage offers additional storage and workspace, while the attached carport ensures convenience. Lots of space and land to bring the animals. Welcome home to the piece of paradise.
Property Features
Property Type: Residential - Single Family
Basement: Yes
Basement: Daylight, Full, Fully Finished, Walkout Level, Workshop
Cooling: Ceiling Fan(s), Central A/C
Fuel Type: Electric, Oil, Propane - Leased
Garage: 3
Heating: Forced Air, Heat Pump - Electric BackUp, Baseboard -
Home Style: Colonial
Lot Size: 6.41 Acres
Stories: 2.5
Taxes: $4,681
Year Built: 1974
Feature Descriptions
Additional Structures: Above Grade, Below Grade
Appliances: Built-In Microwave, Dishwasher, Exhaust Fan, Icemaker, Refrigerator, Stove, Water Heater
Days on Site: 3
Exterior: Stick Built
Exterior: Outbuilding(s)
Interior: Breakfast Area, Ceiling Fan(s), Entry Level Bedroom, Exposed Beams, Family Room Off Kitchen, Floor Plan - Traditional, Formal/Separate Dining Room, Kitchen - Country, Kitchen - Eat-In, Primary Bath(s), Walk-in Closet(s)
Lot: Cleared, Flood Plain, Level, Private, Secluded
Lot Dimensions: 6.41 Acre(S)
Number of Rooms: 12
Parking Features: Asphalt Driveway, Paved Driveway, Private
Parking Notes: 13 Total Parking Spaces
Rooms: Living Room, Dining Room, Primary Bedroom, Bedroom 2,Bedroom 3,Bedroom 4,Kitchen, Den, Sun/Florida Room, Office, Recreation Room, Storage Room, Bathroom 2,Primary Bathroom, Full Bath, Half Bath
Sewer: On Site Septic
SQFT Above Finished: 2636
SQFT Total Finished: 2636
Structure Type: Detached
Total Garage/Parking Spaces: 13
Water: Well
Local Schools
School District: CARROLL COUNTY PUBLIC SCHOOLS
Listed By / Shown By
Listed By
Agency Name: Brook-Owen Real Estate
Agency Phone: 4108711110
Shown By
Agency Title: Maverick Realty, LLC
Agency Phone: (302) 365-8297

Estimate Your Payment
Estimated Payment
$ 2,139.56 per month $1,546.77 Principal & Interest $390.08 Property Tax $202.71 Homeowner's Insurance
2535 Tyrone Road | MLS# MDCR2038628
This single family home located at 2535 Tyrone Road , Westminster, MD 21158 is currently listed for sale with an asking price of $695,000. This property was built in 1974 and has 4 bedrooms and 3 full and 1 partial baths with 2636 sq. ft. Tyrone Road is located in the TYRONE ACRES subdivision within the CARROLL COUNTY PUBLIC SCHOOLS school district. Search TYRONE ACRES real estate on www.maverickrealtyusa.com today.