
BEDS3
BATHS4 full 1 partial
SQUARE FEET2,877
MLS#MDCH2060050
STATUSACTIVE
PROPERTY TYPEResidential - Townhouse
SUBDIVISIONSUNSTONE PRESERVE
SCHOOLCHARLES COUNTY PUBLIC SCHOOLS
Property Description
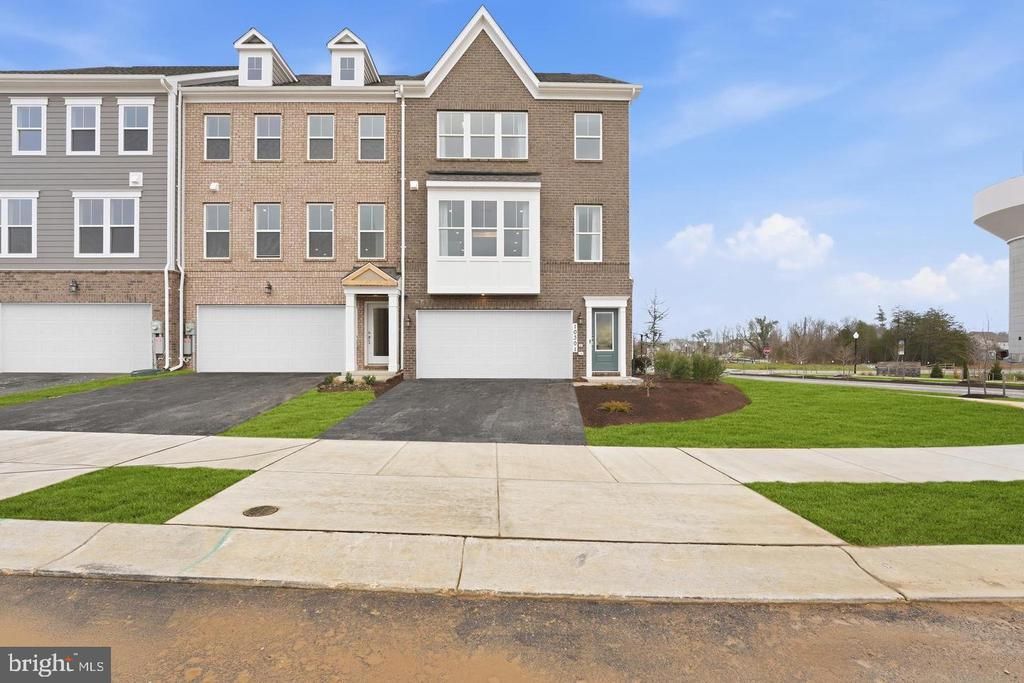
December 2026 Delivery with closing cost assistance available! Discover The Everett at Sunstone Preserve, a spacious 24-foot-wide interior townhome featuring 4 finished levels, 4.5 baths, a 2-car front-entry garage, deck, huge rooftop terrace, and a spacious rear yard backing to trees. Enjoy a gourmet gas kitchen with upgraded countertops and GE Profile refrigerator, an electric fireplace, oak stairs, upgraded primary shower, finished loft, finished lower-level full bath, stacked washer/dryer, upgraded siding, and the Inspired Design Collection. Additional upgrades include seven ceiling-fan prewires, added LED lighting and outlets, wall-mounted TV prewire, and electronic deadbolt. Community amenities include a dog park, walking trails, picnic areas, playgrounds, and a community grilling area. Sales Center located at 10301 Alta Place, Waldorf, MD 20603.
Property Features
Property Type: Residential - Townhouse
Cooling: Central A/C
Fuel Type: Natural Gas
Garage: 2
Heating: Central
Home Style: Contemporary
Lot Size: 0.06 Acres
Stories: 4.0
Taxes: $0
Year Built: 2026
Feature Descriptions
Additional Structures: Above Grade, Below Grade
Appliances: Built-In Microwave, Dishwasher, Disposal, Refrigerator
Community Amenities: Common Grounds, Tot Lots/Playground, Pool - Outdoor, Picnic Area
Days on Site: 15
Exterior: Brick Front, Stone, Vinyl Siding
Flooring: Luxury Vinyl Plank
HOA Fee: $95.75/Monthly
Interior: Family Room Off Kitchen, Floor Plan - Open, Kitchen - Island, Pantry, Recessed Lighting, Upgraded Countertops, Walk-in Closet(s), Kitchen - Eat-In, Breakfast Area
Lot Dimensions: 0.06 Acre(S)
Parking Notes: 4 Total Parking Spaces
Sewer: Public Sewer
SQFT Above Finished: 2877
SQFT Total Finished: 2877
Structure Type: Interior Row/Townhouse
Total Garage/Parking Spaces: 4
Utilities: Under Ground
Water: Public
Windows: Double Pane, Screens, ENERGY STAR Qualified
Local Schools
High School: NORTH POINT
Middle School: MATTAWOMAN
Elementary School: BERRY
School District: CHARLES COUNTY PUBLIC SCHOOLS
Listed By / Shown By
Listed By
Agency Name: SM Brokerage, LLC
Agency Phone: 5719997039
Shown By
Agency Title: Maverick Realty, LLC
Agency Phone: (302) 365-8297

Estimate Your Payment
Estimated Payment
$ 1,457.15 per month $1,288.31 Principal & Interest $0.00 Property Tax (data not provided by mls) $168.84 Homeowner's Insurance
2560 Trelleborg Place | MLS# MDCH2060050
This townhouse located at 2560 Trelleborg Place, Waldorf, MD 20603 is currently listed for sale with an asking price of $578,870. This property was built in 2026 and has 3 bedrooms and 4 full and 1 partial baths with 2877 sq. ft. Trelleborg Place is located in the SUNSTONE PRESERVE subdivision within the CHARLES COUNTY PUBLIC SCHOOLS school district. Search SUNSTONE PRESERVE real estate on www.maverickrealtyusa.com today.