
BEDS3
BATHS1 full 1 partial
SQUARE FEET1,550
MLS#DENC2107092
STATUSACTIVE
PROPERTY TYPEResidential - Townhouse
SUBDIVISIONGENDER WOODS
SCHOOLCHRISTINA
Property Description
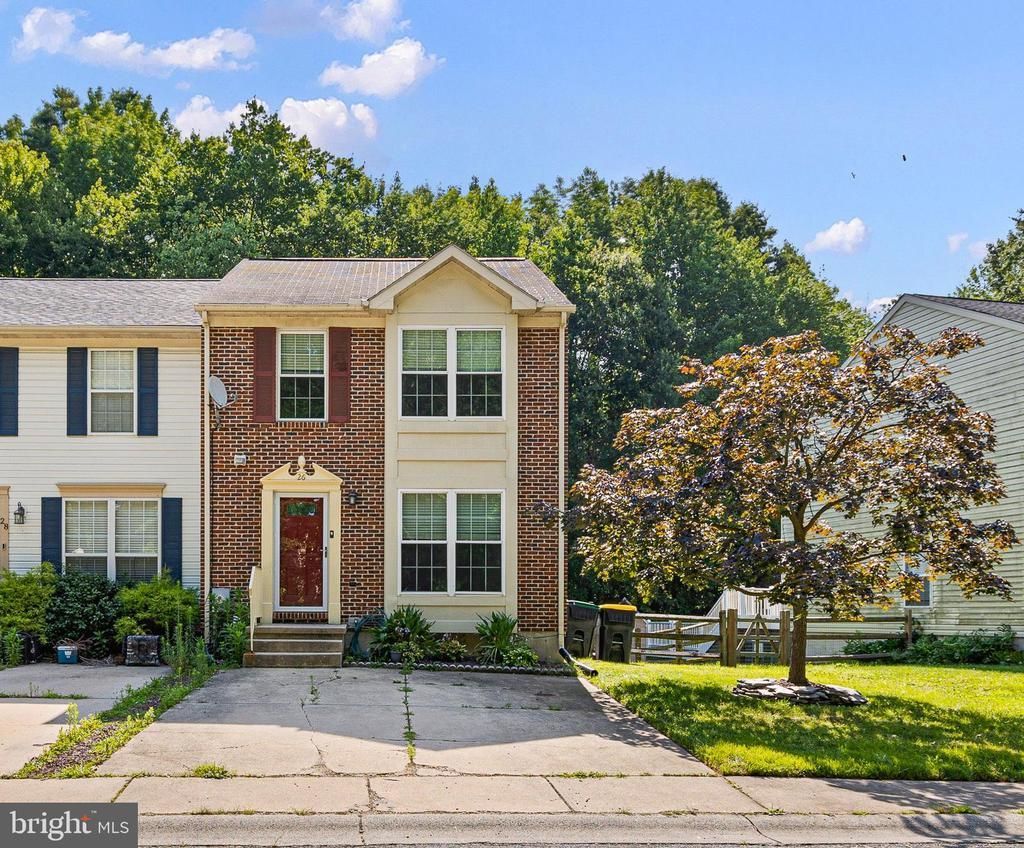
Welcome to Gender Woods townhome community! This completely renovated end unit townhome is ready for its new owners! Enter into this move in ready home and you will find new luxury vinyl flooring Throughout all 3 floors! Walk through the spacious living room and admire the flowing natural light. Through the living room, enter the fully remodeled kitchen, complete with new stainless-steel appliances, ample counter and cabinet space as well as a center island and granite countertops. Through the dining area, there are sliding doors leading out to a spacious deck and a large backyard. Upstairs you will find the primary bedroom with a large walk-in closet, ceiling fan, and access to the Jack and Jill bathroom. There are two additional bedrooms with ample closet space. The partially finished walk out basement has a large laundry area, ample storage closets, and a finished den area for extra living space. Set on an ample lot, the backyard space overlooks a serene, wooded area. This home is in walking distance to Christiana High School and is conveniently located near all major routes, lots of shopping, hospitals, and restaurants. Put this on your list to see today!
Property Features
Property Type: Residential - Townhouse
Basement: Full
Basement: Yes
Cooling: Central A/C
Fuel Type: Natural Gas
Heating: 90% Forced Air
Home Style: A-Frame
Lot Size: 0.09 Acres
Stories: 2.0
Taxes: $2,871
Year Built: 1998
Feature Descriptions
Additional Structures: Above Grade, Below Grade
Electric: 200+ Amp Service
Exterior: Brick, Vinyl Siding, Aluminum Siding
Flooring: Vinyl
HOA Fee: $200.00/Annually
Lot Dimensions: 0.09 Acre(S)
Parking Notes: 2 Total Parking Spaces
Sewer: Public Sewer
SQFT Above Finished: 1250
SQFT Below Finished: 300
SQFT Total Finished: 1550
Structure Type: End of Row/Townhouse
Total Garage/Parking Spaces: 2
Water: Public
Local Schools
High School: CHRISTIANA
School District: CHRISTINA
Listed By / Shown By
Listed By
Agency Name: Keller Williams Realty Wilmington
Agency Phone: 3022991100
Shown By
Agency Title: Maverick Realty, LLC
Agency Phone: (302) 365-8297

Estimate Your Payment
Estimated Payment
$ 1,069.94 per month $734.44 Principal & Interest $239.25 Property Tax $96.25 Homeowner's Insurance
26 Dovetree Drive | MLS# DENC2107092
This townhouse located at 26 Dovetree Drive , Newark, DE 19713 is currently listed for sale with an asking price of $330,000. This property was built in 1998 and has 3 bedrooms and 1 full and 1 partial baths with 1550 sq. ft. Dovetree Drive is located in the GENDER WOODS subdivision within the CHRISTINA school district. Search GENDER WOODS real estate on www.maverickrealtyusa.com today.