
BEDS3
BATHS2 full 2 partial
SQUARE FEET2,060
MLS#MDBC2176576
STATUSACTIVE
PROPERTY TYPEResidential - Townhouse
SUBDIVISIONMAYS CHAPEL VILLAGE
SCHOOLBALTIMORE COUNTY PUBLIC SCHOOLS
Property Description
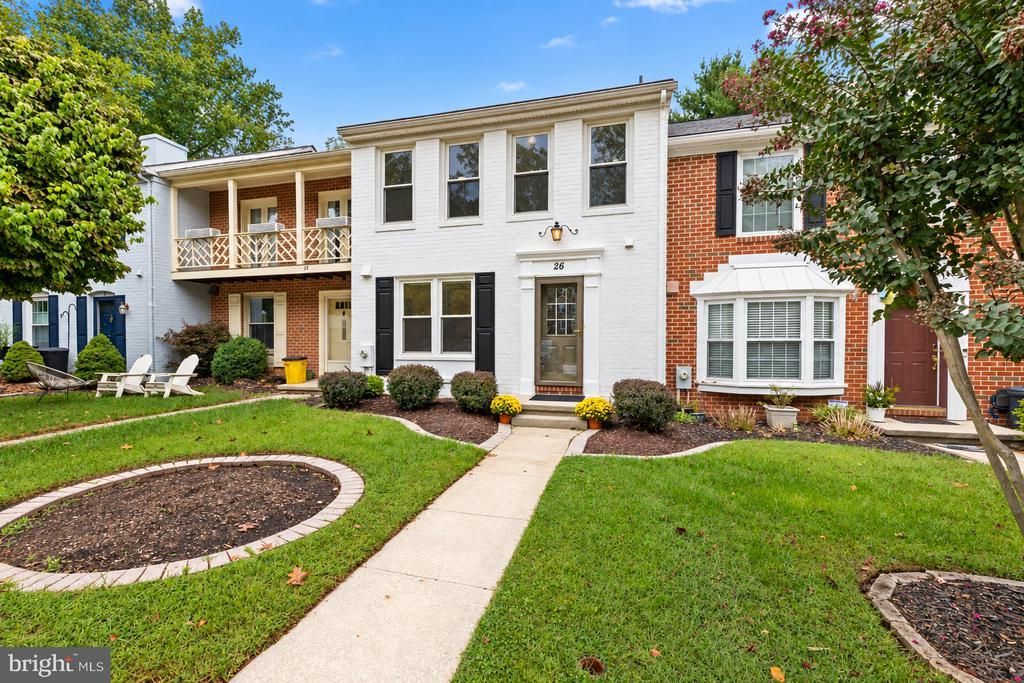
Nestled in charming Mays Chapel Village, this delightful brick townhouse offers a wonderful combination of comfort, space, and community. The traditional home features three spacious bedrooms, two full and two half baths, and more than 2,000 finished square feet designed for both everyday living and entertaining. The main level features low-maintenance luxury vinyl plank flooring throughout the living and dining areas, while bamboo hardwood flooring adds warmth and character to the upper level. The walkout lower-level family room opens directly to a decorative concrete patio overlooking the community green space. An additional room offers plenty of flexibility for a large home office, workout area, playroom, hobby space, or extra storage. Outside, enjoy peaceful views of the garden, mature trees, and surrounding green space—a serene setting without the burden of extensive yard maintenance. Mays Chapel Village is known for its convenient location, with easy access to shopping, dining, parks, schools, and major commuter routes. This lovely home is ready to welcome its next owner.
Property Features
Property Type: Residential - Townhouse
Basement: Yes
Basement: Daylight, Partial, Full, Interior Access, Outside Entrance, Walkout Level
Cooling: Central A/C
Fuel Type: Electric
Heating: Heat Pump(s)
Home Style: Traditional
Lot Size: 0.05 Acres
Stories: 3.0
Taxes: $4,440
Year Built: 1984
Feature Descriptions
Additional Structures: Above Grade, Below Grade
Community Amenities: Common Grounds
Days on Site: 23
Exterior: Brick
HOA Fee: $605.00/Annually
Lot Dimensions: 0.05 Acre(S)
Parking Features: Lighted Parking, Paved Parking
Pet Restrictions: No Pet Restrictions
Sewer: Public Sewer
Special View Info: Garden/Lawn, Street, Trees/Woods
SQFT Above Finished: 1520
SQFT Below Finished: 540
SQFT Total Finished: 2060
Structure Type: Interior Row/Townhouse
Water: Public
Local Schools
High School: DULANEY
Middle School: RIDGELY
Elementary School: PINEWOOD
School District: BALTIMORE COUNTY PUBLIC SCHOOLS
Listed By / Shown By
Listed By
Agency Name: Long & Foster Real Estate, Inc.
Agency Phone: 4104530500
Shown By
Agency Title: Maverick Realty, LLC
Agency Phone: (302) 365-8297

Estimate Your Payment
Estimated Payment
$ 1,465.00 per month $968.12 Principal & Interest $370.00 Property Tax $126.88 Homeowner's Insurance
26 Inverin Circle | MLS# MDBC2176576
This townhouse located at 26 Inverin Circle, Lutherville Timonium, MD 21093 is currently listed for sale with an asking price of $435,000. This property was built in 1984 and has 3 bedrooms and 2 full and 2 partial baths with 2060 sq. ft. Inverin Circle is located in the MAYS CHAPEL VILLAGE subdivision within the BALTIMORE COUNTY PUBLIC SCHOOLS school district. Search MAYS CHAPEL VILLAGE real estate on www.maverickrealtyusa.com today.