
BEDS4
BATHS3 full 1 partial
SQUARE FEET2,400
MLS#DESU2120284
STATUSACTIVE
PROPERTY TYPEResidential - Townhouse
SUBDIVISIONPROVIDENCE
SCHOOLINDIAN RIVER
Property Description
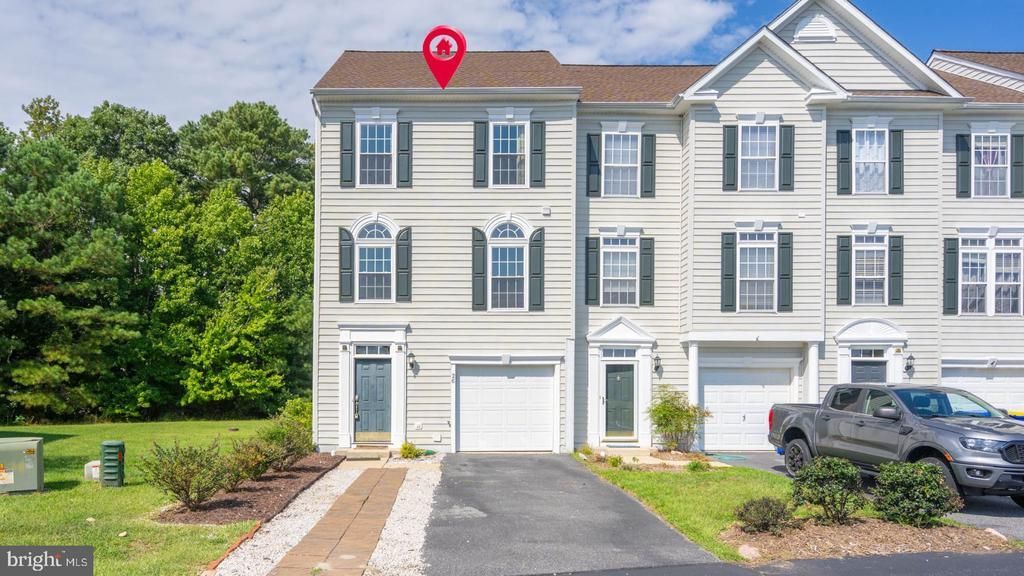
Welcome to 26 John Hall Drive, a spacious end-unit townhome in Providence — one of Ocean View’s hidden gems. Providence is one of those small communities buyers can easily overlook, but it offers a lot: spacious homes, garages, a community pool and a convenient location close to Bethany Beach. This 4-bedroom, multi-level home enjoys extra natural light from its end-unit location, with pond views from the front and a peaceful tree-lined setting behind the home. The main living level is bright and comfortable, with generous gathering space and a kitchen and dining area that open directly to a second-floor balcony overlooking the green space and trees. The first floor adds valuable flexibility with a private bedroom, full bath and direct access to a covered patio — creating another outdoor space for relaxing or giving guests a little more privacy. Upstairs are three additional bedrooms, including the primary suite, providing plenty of room for family and beach visitors. Offered furnished, the home is well suited for a primary residence, coastal getaway or investment property. Providence has an established history of both year-round and vacation rental use, adding flexibility for buyers considering rental income. The community keeps things simple with a neighborhood pool while offering the space, garage and coastal location that can be difficult to find at this price point. Spacious coastal living, two outdoor living spaces, a garage, community pool and easy access to Bethany Beach — all in a location that deserves a closer look.
Property Features
Property Type: Residential - Townhouse
Cooling: Central A/C
Fuel Type: Propane - Metered
Garage: 1
Heating: Forced Air
Home Style: Coastal, Traditional
Roof Type: Architectural Shingle
Stories: 3.0
Taxes: $724
Year Built: 2003
Feature Descriptions
Additional Structures: Above Grade, Below Grade
Appliances: Dryer, Dishwasher, Icemaker, Microwave, Oven - Single, Oven/Range - Electric, Refrigerator, Stove, Washer, Water Heater
Building Name: NONE AVAILABLE
Community Amenities: Swimming Pool
Condo/Coop Fee: $375.34/Quarterly
Days on Site: 3
Exterior: Aluminum Siding, Frame
Exterior: BBQ Grill, Underground Lawn Sprinkler, Water Fountains
Flooring: Hardwood, Tile/Brick
HOA Fee: $198.83/Quarterly
Interior: Attic, Bathroom - Walk-In Shower, Bathroom - Tub Shower, Ceiling Fan(s), Combination Kitchen/Dining, Dining Area, Entry Level Bedroom, Floor Plan - Traditional, Kitchen - Table Space, Primary Bath(s), Recessed Lighting, Wood Floors
Location: Pond
Lot: Backs to Trees
Parking Features: Paved Driveway
Parking Notes: 2 Total Parking Spaces
Pet Restrictions: No Pet Restrictions
Sewer: Public Sewer
Special View Info: Pond, Trees/Woods, Water
SQFT Above Finished: 2400
SQFT Total Finished: 2400
Structure Type: End of Row/Townhouse
Total Garage/Parking Spaces: 2
Water: Public
Local Schools
High School: INDIAN RIV
Middle School: SELBEYVILLE
Elementary School: LORD BALTIMORE
School District: INDIAN RIVER
Listed By / Shown By
Listed By
Agency Name: Long & Foster Real Estate, Inc.
Agency Phone: 3025399040
Shown By
Agency Title: Maverick Realty, LLC
Agency Phone: (302) 365-8297

Estimate Your Payment
Estimated Payment
$ 1,092.15 per month $912.26 Principal & Interest $60.33 Property Tax $119.55 Homeowner's Insurance
26 John Hall Drive | MLS# DESU2120284
This townhouse located at 26 John Hall Drive, Ocean View, DE 19970 is currently listed for sale with an asking price of $409,900. This property was built in 2003 and has 4 bedrooms and 3 full and 1 partial baths with 2400 sq. ft. John Hall Drive is located in the PROVIDENCE subdivision within the INDIAN RIVER school district. Search PROVIDENCE real estate on www.maverickrealtyusa.com today.