
BEDS3
BATHS2 full
SQUARE FEET1,439
MLS#MDBC2179734
STATUSACTIVE
PROPERTY TYPEResidential - Single Family
SUBDIVISIONWOODCROFT
SCHOOLBALTIMORE COUNTY PUBLIC SCHOOLS
Property Description
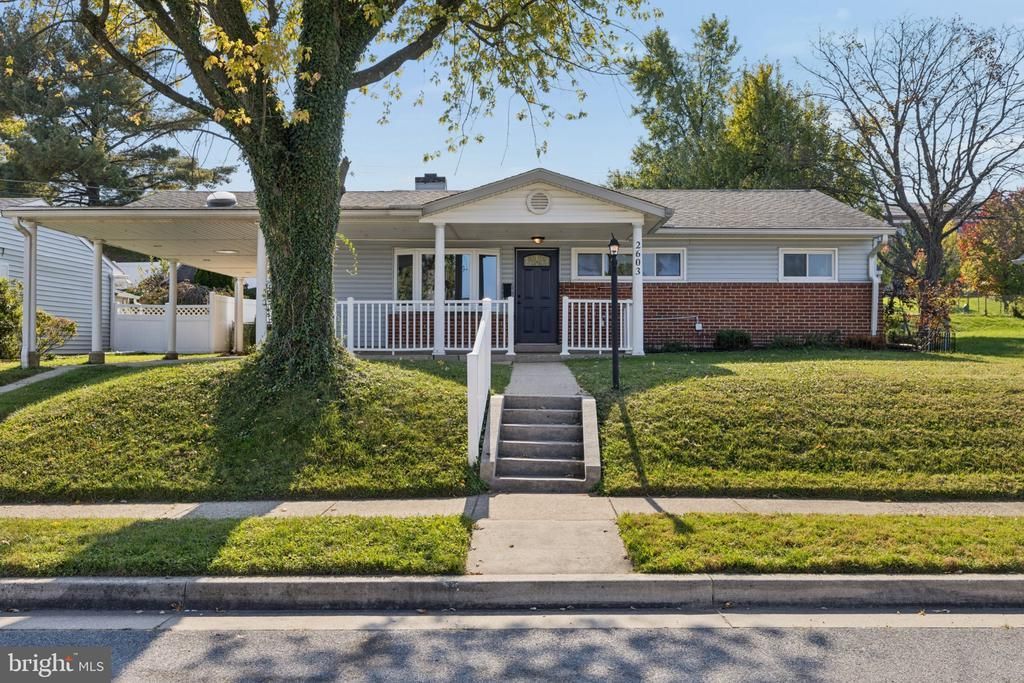
Discover The Comfort And Convenience Of One-Level Living In This Charming 3 Bedroom, 2 Full Bath Rancher! This Home Offers A Spacious And Inviting Layout With Updated Flooring, Neutral Paint Colors, And Plenty Of Natural Light Throughout. The Updated Kitchen Features White Cabinetry, Granite Countertops, Stainless Steel Appliances, A Stylish Tile Backsplash, And Ample Cabinet Space. The Kitchen Opens To A Dining Area And A Generously Sized Additional Living Space. The Main Living Room Features Recessed Lighting, And A Large Front Bay Window That Fills The Space With Natural Light. Additional Improvements Include Updated Electrical and Plumbing, Along With A Roof That Is Approximately 7 Years Old. Enjoy Relaxing On The Spacious Covered Front Porch Or Spending Time Outdoors In The Fenced Backyard, Complete With A Storage Shed. The Attached 2-Car Carport Provides Convenient Covered Parking And Additional Protection From The Elements. With Its Combination Of Modern Updates, Functional Living Spaces, And Convenient Single-Level Layout, This Home Has So Much To Offer. Schedule Your Showing Today!
Property Features
Property Type: Residential - Single Family
Cooling: Central A/C
Fuel Type: Natural Gas
Heating: Forced Air
Home Style: Ranch/Rambler
Lot Size: 0.22 Acres
Stories: 1.0
Taxes: $2,992
Year Built: 1955
Feature Descriptions
Additional Structures: Above Grade, Below Grade
Appliances: Dishwasher, Refrigerator, Washer/Dryer Stacked, Built-In Microwave, Disposal, Exhaust Fan, Icemaker, Oven/Range - Gas, Water Heater
Exterior: Combination, Brick
Exterior: Sidewalks
Flooring: Carpet
Interior: Kitchen - Eat-In, Dining Area, Carpet, Ceiling Fan(s), Attic, Bathroom - Tub Shower, Entry Level Bedroom, Floor Plan - Open
Lot Dimensions: 0.22 Acre(S)
Parking Features: Concrete Driveway
Parking Notes: 2 Total Parking Spaces
Pet Restrictions: No Pet Restrictions
Rooms: Living Room, Kitchen, Family Room, Laundry
Sewer: Public Sewer
SQFT Above Finished: 1439
SQFT Total Finished: 1439
Structure Type: Detached
Total Garage/Parking Spaces: 2
Water: Public
Windows: Bay/Bow
Local Schools
Elementary School: HARFORD HILLS
School District: BALTIMORE COUNTY PUBLIC SCHOOLS
Listed By / Shown By
Listed By
Agency Name: Cummings & Co. Realtors
Agency Phone: 4108230033
Shown By
Agency Title: Maverick Realty, LLC
Agency Phone: (302) 365-8297

Estimate Your Payment
Estimated Payment
$ 1,054.60 per month $711.96 Principal & Interest $249.33 Property Tax $93.30 Homeowner's Insurance
2603 Edgewood Avenue | MLS# MDBC2179734
This single family home located at 2603 Edgewood Avenue , Baltimore, MD 21234 is currently listed for sale with an asking price of $319,900. This property was built in 1955 and has 3 bedrooms and 2 full baths with 1439 sq. ft. Edgewood Avenue is located in the WOODCROFT subdivision within the BALTIMORE COUNTY PUBLIC SCHOOLS school district. Search WOODCROFT real estate on www.maverickrealtyusa.com today.