
BEDS4
BATHS3 full
SQUARE FEET1,675
MLS#DENC2109866
STATUSACTIVE UNDER CONTRACT
PROPERTY TYPEResidential - Single Family
SUBDIVISIONCLAYMONT HEIGHTS
SCHOOLBRANDYWINE
Property Description
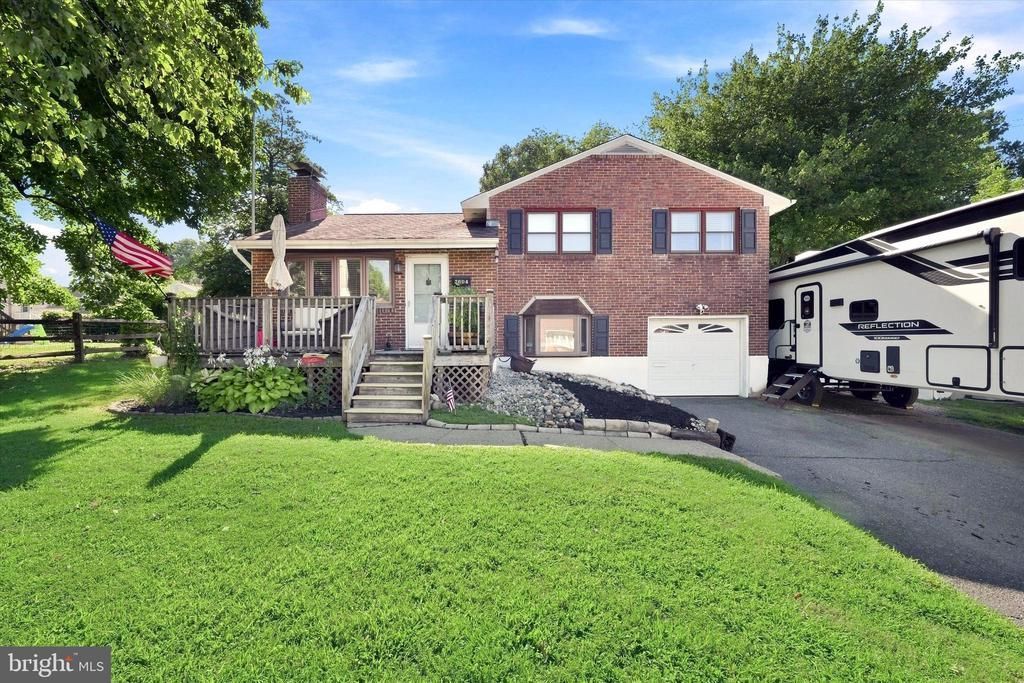
COMING SOON!! Welcome to 2604 Madison Avenue, a beautifully updated 4-bedroom, 3-full-bath home offering multiple levels of finished living space in the sought-after and conveniently located community of Clayton Heights. From the moment you arrive, the home's classic brick exterior and welcoming front deck create an inviting first impression, the perfect spot to enjoy your morning coffee or greet guests. Step inside to a warm and welcoming living room highlighted by a wood-burning fireplace framed by custom floor-to-ceiling millwork, decorative paneling, a rich wood mantel, and elegant gold-tone wall sconces, creating a striking focal point within the space. Updated wide-plank luxury vinyl flooring flows beautifully throughout the home, delivering a sophisticated look with the durability needed for everyday living. Continue toward the rear of the home, where the floor plan flows seamlessly into the updated kitchen, featuring ample cabinetry, stainless steel appliances, and an eat-in dining area. Just beyond the kitchen is a large addition surrounded by windows, allowing natural light to pour into the space. Currently used as a playroom, this bright and versatile room offers endless possibilities as an additional family room, game room, home office, or multipurpose space. Head down one level and you'll find a spacious bedroom to your right, along with a full bathroom conveniently located just off the hallway and direct access to the rear porch. Continue to the lower level, where more finished living space awaits. Here you'll discover another beautifully updated full bathroom, a generously sized laundry area complete with custom cabinetry and countertop for convenient folding, and an additional recreation/family room. With multiple finished living areas and full bathrooms throughout the home, this home offers flexibility for overnight guests, extended family, working from home, recreation, or multi-generational living. Make your way to the upper level, where you'll find three spacious bedrooms and another beautifully updated full bathroom, completing the home's impressive interior living space. Outside, the home continues to deliver. A rear porch, accessible from both the sunroom and lower level, provides the perfect setting for outdoor entertaining, grilling, or simply relaxing while overlooking the flat, fully fenced backyard. The exterior patio is equipped with a gas hookup for your grill, making outdoor entertaining even easier. Ample driveway and street parking is available, while the garage provides additional parking or valuable storage. This home has convenient access to shopping, restaurants, major roadways, and the nearby Claymont Transportation Center, with SEPTA regional rail and Amtrak service providing easy access to Wilmington, Philadelphia, and surrounding areas. Maple Lane Elementary School is also within walking distance right in the community. With beautifully updated finishes, abundant and flexible living space, three full bathrooms, multiple areas for entertaining, a fenced backyard, and an exceptionally convenient location, 2604 Madison Avenue offers the space and versatility today's buyers are looking for. Don't miss your opportunity to make this wonderful house your new home!
Property Features
Property Type: Residential - Single Family
Basement: Yes
Basement: Fully Finished
Cooling: Central A/C
Fireplaces: 1
Fuel Type: Natural Gas
Heating: Forced Air, Central
Home Style: Split Level
Lot Size: 0.21 Acres
Roof Type: Shingle, Architectural Shingle
Stories: 3.0
Taxes: $2,914
Year Built: 1957
Feature Descriptions
Additional Structures: Above Grade
Appliances: Stainless Steel Appliances, Washer, Dryer, Dryer - Electric, Microwave, Refrigerator, Water Heater
Days on Site: 5
Electric: Circuit Breakers
Exterior: Exterior Lighting, Gutter System
Exterior: Brick
Fireplace: Gas/Propane, Screen
Flooring: Luxury Vinyl Plank
Interior: Bathroom - Tub Shower, Bathroom - Walk-In Shower, Ceiling Fan(s), Kitchen - Eat-In
Lot Dimensions: 0.21 Acre(S)
Parking Features: Asphalt Driveway
Parking Notes: 5 Total Parking Spaces
Pet Restrictions: No Pet Restrictions
Sewer: Public Sewer
SQFT Above Finished: 1675
SQFT Total Finished: 1675
Structure Type: Detached
Total Garage/Parking Spaces: 5
Utilities: Cable TV, Phone
Water: Public
Local Schools
High School: BRANDYWINE
Middle School: DUPONT
Elementary School: MAPLE LANE
School District: BRANDYWINE
Listed By / Shown By
Listed By
Agency Name: Keller Williams Realty Wilmington
Agency Phone: 3022991100
Shown By
Agency Title: Maverick Realty, LLC
Agency Phone: (302) 365-8297

Estimate Your Payment
Estimated Payment
$ 1,249.73 per month $890.23 Principal & Interest $242.83 Property Tax $116.67 Homeowner's Insurance
2604 Madison Avenue | MLS# DENC2109866
This single family home located at 2604 Madison Avenue, Claymont, DE 19703 is currently listed for sale with an asking price of $400,000. This property was built in 1957 and has 4 bedrooms and 3 full baths with 1675 sq. ft. Madison Avenue is located in the CLAYMONT HEIGHTS subdivision within the BRANDYWINE school district. Search CLAYMONT HEIGHTS real estate on www.maverickrealtyusa.com today.