
BEDS2
BATHS2 full
SQUARE FEET1,118
MLS#MDAA2159560
STATUSACTIVE
PROPERTY TYPERental - Condominium
SUBDIVISIONVILLAGE AT WAUGH CHAPEL
SCHOOLANNE ARUNDEL COUNTY PUBLIC SCHOOLS
Property Description
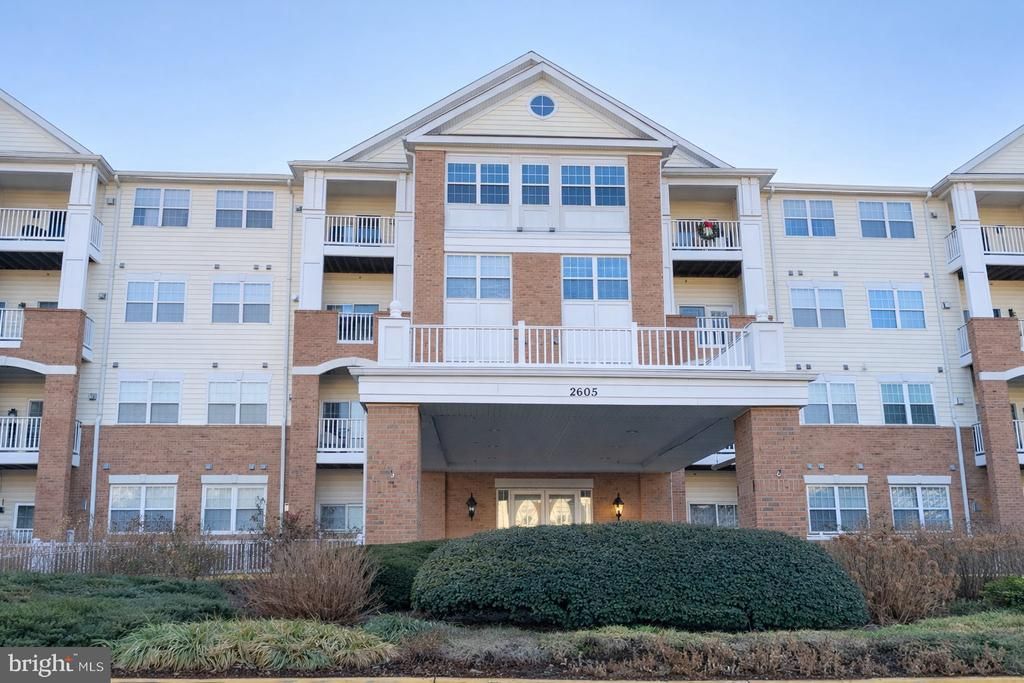
One of the largest models in Waugh Chapel. Perfect location for the 55+ tenant who wants worry-free living! Condo building is nestled in the Waugh Chapel Shopping Center, with shopping, restaurants, banking, doctor offices, grocery store, movie theatre! This end unit lets in plenty of light. Spacious primary bedroom suite, balcony, extra storage space in garage area. New stainless steel appliances and washer/dryer. Storage unit is #33. Inside garage space is currently rented but will be available in March 2027. Community activities available if you want to make friends. Nice walking path around the lake. Landlord prefers long term tenant.
Property Features
Property Type: Rental - Condominium
Cooling: Central A/C
Fuel Type: Natural Gas
Heating: Forced Air
Home Style: Ranch/Rambler
Stories: 1.0
Year Built: 2002
Feature Descriptions
Accessibility: 32"+ wide Doors, Grab Bars Mod, Ramp - Main Level
Additional Structures: Above Grade, Below Grade
Appliances: Dishwasher, Disposal, Dryer, Energy Efficient Appliances, Icemaker, Oven - Self Cleaning, Oven/Range - Electric, Refrigerator, Stainless Steel Appliances, Stove, Washer
Exterior: Brick
Exterior: BBQ Grill, Exterior Lighting, Sidewalks
Flooring: Wall to Wall Carpeting
Interior: Carpet, Ceiling Fan(s), Combination Dining/Living, Combination Kitchen/Dining, Combination Kitchen/Living, Dining Area, Entry Level Bedroom, Floor Plan - Open, Kitchen - Gourmet, Pantry
Parking Features: Parking Lot, Lighted Parking
Rent Includes: Common Area Maintenance, HOA/Condo Fee, Parking, Party Room, Snow Removal, Trash Removal, Water
Sewer: Public Sewer
SQFT Above Finished: 1118
SQFT Total Finished: 1118
Structure Type: Unit/Flat/Apartment
Units: 1
Utilities: Cable TV Available, Phone Available
Water: Public
Local Schools
School District: ANNE ARUNDEL COUNTY PUBLIC SCHOOLS
Listed By / Shown By
Listed By
Agency Name: Long & Foster Real Estate, Inc.
Agency Phone: 4102633400
Shown By
Agency Title: Maverick Realty, LLC
Agency Phone: (302) 365-8297

2605 Chapel Lake Drive , Unit 212 | MLS# MDAA2159560
This property located at 2605 Chapel Lake Drive , Unit 212, Gambrills, MD 21054 is currently listed for rent with an asking price of $2,400 / Monthly. Chapel Lake Drive , Unit 212 is located within the ANNE ARUNDEL COUNTY PUBLIC SCHOOLS school district. Search Gambrills real estate on www.maverickrealtyusa.com today.