
BEDS2
BATHS2 full
SQUARE FEET1,195
MLS#MDAA2159480
STATUSACTIVE
PROPERTY TYPERental - Condominium
SUBDIVISIONVILLAGE AT WAUGH CHAPEL
SCHOOLANNE ARUNDEL COUNTY PUBLIC SCHOOLS
Property Description
2 bedroom 2 bathroom condo with balcony**Age restricted community**Neutral paint and flooring throughout**Primary suite has walk-in closet, attached bath, and view of lake**Secure building with 2 elevators and community room on main level**Conveniently located near tons of shopping, restaurants, dry cleaner, day spa, grocery stores, etc.**Prefer no smoking and no pets, will consider case by case though**
Property Features
Property Type: Rental - Condominium
Cooling: Central A/C
Fuel Type: Natural Gas
Heating: Forced Air
Home Style: Colonial
Roof Type: Fiberglass
Stories: 1.0
Year Built: 2004
Feature Descriptions
Accessibility: Doors - Lever Handle(s), Elevator, Other
Additional Structures: Above Grade
Appliances: Built-In Microwave, Dishwasher, Disposal, Dryer - Electric, Dryer - Front Loading, Exhaust Fan, Icemaker, Oven - Self Cleaning, Oven/Range - Electric, Refrigerator, Washer, Water Heater
Building Name: VILLAGE AT WAUGH CHAPEL WEST
Community Amenities: Elevator, Exercise Room, Common Grounds, Convenience Store, Jog/Walk Path, Lake, Party Room, Recreational Center, Security
Condo/Coop Fee: $0.00/Monthly
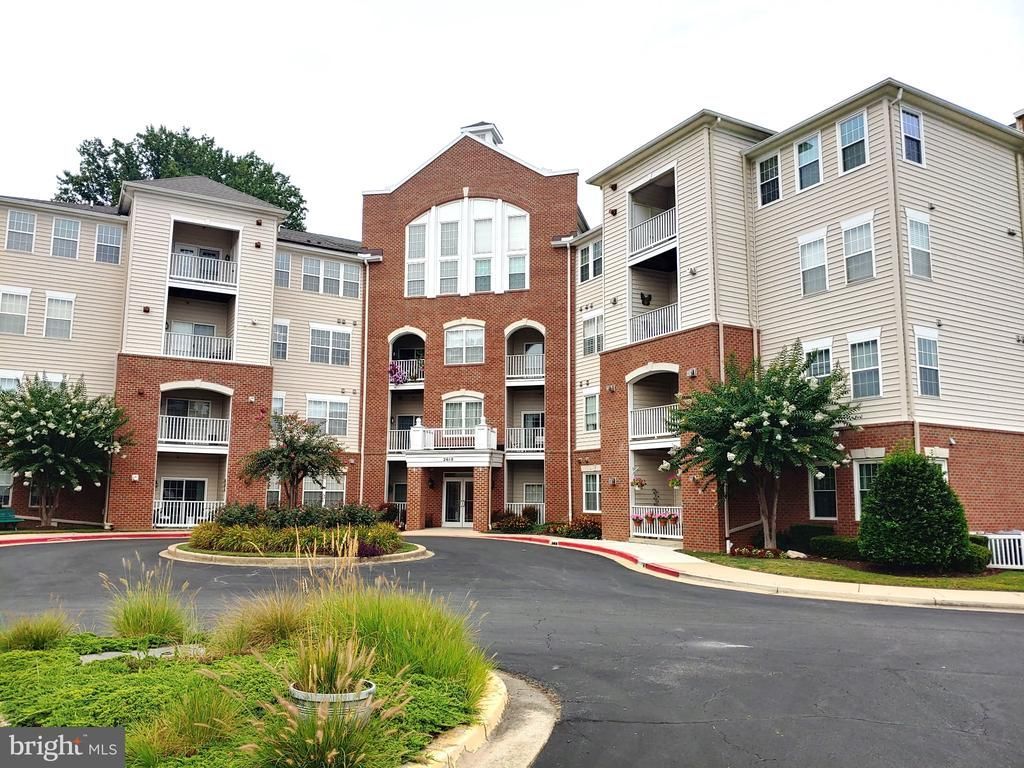
Exterior: Combination, Brick, Vinyl Siding
Exterior: Sidewalks
Flooring: Carpet, Vinyl
Interior: Bathroom - Soaking Tub, Bathroom - Tub Shower, Bathroom - Walk-In Shower, Breakfast Area, Carpet, Combination Dining/Living, Dining Area, Elevator, Entry Level Bedroom, Family Room Off Kitchen, Floor Plan - Open, Floor Plan - Traditional, Kitchen - Eat-In, Kitchen - Table Space, Pantry, Primary Bath(s), Sprinkler System, Walk-in Closet(s), Window Treatments
Lot: Landscaping
Parking Features: Off Street, Unassigned
Pet Restrictions: Case by Case Basis
Rooms: Living Room, Dining Room, Primary Bedroom, Bedroom 2,Kitchen, Foyer, Bathroom 2,Primary Bathroom
Sewer: Public Sewer
Special View Info: Lake
SQFT Above Finished: 1195
SQFT Total Finished: 1195
Structure Type: Unit/Flat/Apartment
Utilities: Cable TV Available, Electric Available, Natural Gas Available, Phone Available, Sewer Available, Water Available, Other
Water: Public
Windows: Double Hung, Double Pane, Insulated, Screens
Room Sizes
Kitchen: 11 x 9 Level - Main
Dining Room: 12 x 12 Level - Main
Living Room: 12 x 12 Level - Main
Primary Bedroom: 12 x 17 Level - Main
Bedroom 2: 11 x 14 Level - Main
Local Schools
High School: ARUNDEL
Middle School: ARUNDEL
Elementary School: FOUR SEASONS
School District: ANNE ARUNDEL COUNTY PUBLIC SCHOOLS
Listed By / Shown By
Listed By
Agency Name: RE/MAX Executive
Agency Phone: 4432741900
Shown By
Agency Title: Maverick Realty, LLC
Agency Phone: (302) 365-8297

2610 Chapel Lake Drive, Unit 211 | MLS# MDAA2159480
This property located at 2610 Chapel Lake Drive, Unit 211, Gambrills, MD 21054 is currently listed for rent with an asking price of $2,150 / Monthly. Chapel Lake Drive, Unit 211 is located within the ANNE ARUNDEL COUNTY PUBLIC SCHOOLS school district. Search Gambrills real estate on www.maverickrealtyusa.com today.