
BEDS4
BATHS1 full 1 partial
SQUARE FEET1,750
MLS#DENC2109810
STATUSACTIVE
PROPERTY TYPEResidential - Single Family
SUBDIVISIONCLAYMONT HEIGHTS
SCHOOLBRANDYWINE
Property Description
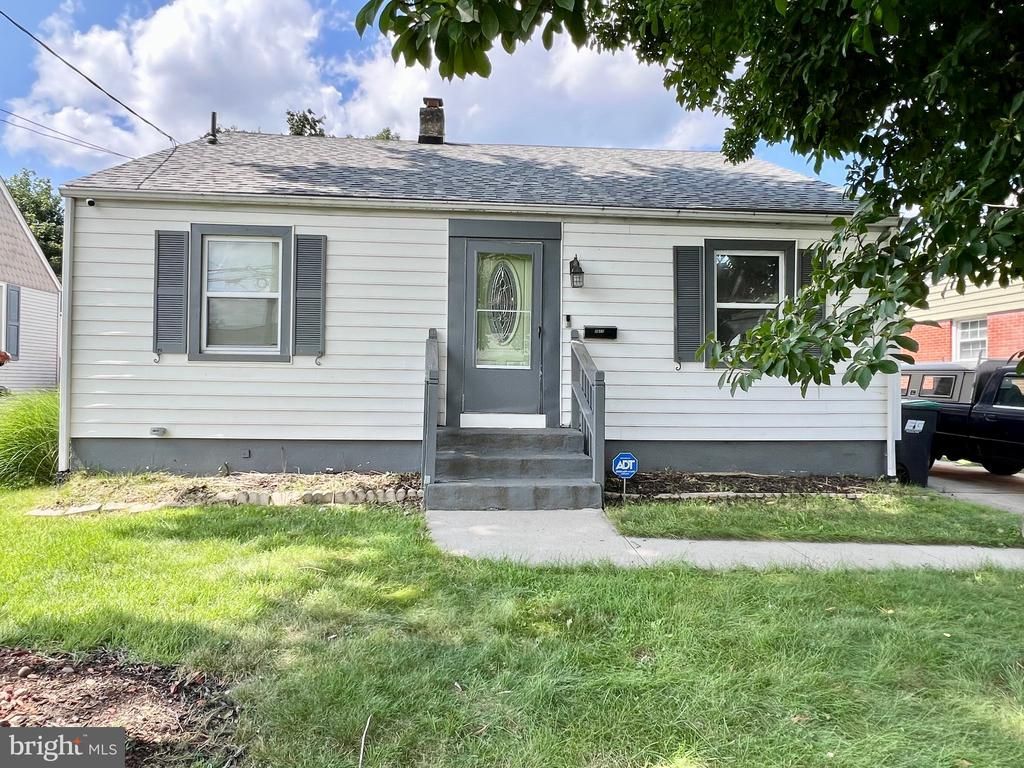
Welcome to this spacious 4-bedroom, 2-bath Cape Cod offering approximately 1,750 square feet of living space, a large fenced-in backyard, attached garage, and incredibly low taxes in the desirable Clement Heights neighborhood. This home is much more spacious than it appears from the outside! Step inside to a bright and generously sized living room filled with natural light and complemented by recessed lighting. From there, the dining room flows into the kitchen, which was remodeled within the past eight years and features modern cabinetry, ample counter space, and stainless steel appliances. The first floor offers two bedrooms and a full bathroom, providing plenty of flexibility for guests, family members, or a home office. Upstairs, you’ll find two additional oversized bedrooms, including plenty of space to create a primary suite, office, sitting area, or whatever best fits your lifestyle. Built-in shelving throughout the home adds charm while providing convenient additional storage. The partially finished basement offers even more usable living space and would make a fantastic family room, home gym, playroom, office, or entertainment area. The unfinished portion provides plenty of additional storage. You’ll also find a second full bathroom with a walk-in shower on the lower level. Head outside through the sliding glass doors to the large, fully fenced backyard, perfect for entertaining, pets, gardening, or simply relaxing outdoors. The backyard also includes a playground that is less than two years old and is negotiable with the sale. An attached garage provides convenient parking and additional storage. Located on a quiet street while still being close to restaurants, shopping, the library, post office, train station, and major roadways including I-95, this home offers both neighborhood charm and easy commuting.
Property Features
Property Type: Residential - Single Family
Basement: Yes
Basement: Partially Finished, Interior Access, Outside Entrance
Cooling: Central A/C, Ceiling Fan(s)
Fuel Type: Oil
Garage: 1
Heating: Forced Air
Home Style: Cape Cod
Lot Size: 0.14 Acres
Roof Type: Pitched
Stories: 1.5
Taxes: $3,004
Year Built: 1954
Feature Descriptions
Additional Structures: Above Grade, Below Grade
Days on Site: 6
Exterior: Vinyl Siding
Lot Dimensions: 0.14 Acre(S)
Parking Features: Concrete Driveway
Parking Notes: 1 Total Parking Spaces
Rooms: Bedroom 2,Bedroom 3,Bedroom 4,Bedroom 1
Sewer: Public Sewer
SQFT Above Finished: 1358
SQFT Below Finished: 392
SQFT Total Finished: 1750
Structure Type: Detached
Total Garage/Parking Spaces: 1
Utilities: Cable TV Available, Electric Available, Natural Gas Available, Sewer Available, Water Available
Water: Public
Room Sizes
Bedroom 3: 16 x 13 Level - Upper 1
Bedroom 4: 15 x 9 Level - Upper 1
Bedroom 1: 11 x 9 Level - Main
Bedroom 2: 12 x 10 Level - Main
Local Schools
School District: BRANDYWINE
Listed By / Shown By
Listed By
Agency Name: Springer Realty Group
Agency Phone: 4844984000
Shown By
Agency Title: Maverick Realty, LLC
Agency Phone: (302) 365-8297

Estimate Your Payment
Estimated Payment
$ 1,168.87 per month $812.11 Principal & Interest $250.33 Property Tax $106.43 Homeowner's Insurance
2611 Washington Avenue | MLS# DENC2109810
This single family home located at 2611 Washington Avenue, Claymont, DE 19703 is currently listed for sale with an asking price of $364,900. This property was built in 1954 and has 4 bedrooms and 1 full and 1 partial baths with 1750 sq. ft. Washington Avenue is located in the CLAYMONT HEIGHTS subdivision within the BRANDYWINE school district. Search CLAYMONT HEIGHTS real estate on www.maverickrealtyusa.com today.