
BEDS4
BATHS3 full 1 partial
SQUARE FEET3,031
MLS#DESU2123174
STATUSACTIVE
PROPERTY TYPEResidential - Single Family
SUBDIVISIONKINGSTON RIDGE
SCHOOLINDIAN RIVER
Property Description
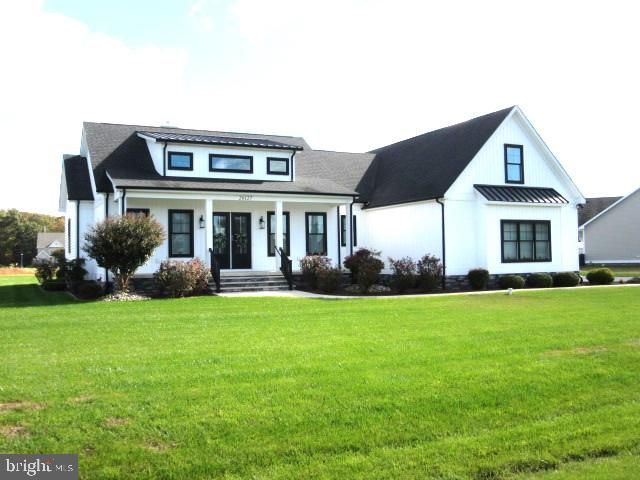
PROFESSIONAL PHOTOS COMING OCT. 31st. Nestled in the prestigious Kingston Ridge community, this stunning contemporary residence offers the perfect blend of luxury, comfort, and modern elegance. From the moment you arrive, you'll be impressed by the beautifully landscaped .75-acre lot, inviting front porch, and expansive driveway with parking for more than 10 vehicles. Meticulously maintained and thoughtfully designed, this exceptional home features 4 bedrooms, 3.5 bathrooms, and approximately 3,000 square feet of beautifully appointed living space, providing the perfect setting for everyday living and entertaining. Step inside and discover an inviting open-concept floor plan that seamlessly connects the gourmet kitchen, dining area, and spacious family room. The chef-inspired kitchen is truly the heart of the home, showcasing upgraded quartz countertops, an oversized center island, double wall ovens, a gas cooktop, a walk-in pantry, a designer tile backsplash, and recessed lighting. Whether preparing a quiet family dinner or hosting a gathering, this impressive space offers both style and functionality. The adjoining family room is highlighted by a beautiful gas fireplace with glass doors, creating a warm and inviting atmosphere. Durable luxury vinyl plank (LVP) flooring flows throughout the main living areas, including the formal dining room, while recessed lighting enhances the home's sophisticated, contemporary design. The spacious main-level primary suite offers the perfect combination of comfort, convenience, and privacy. Designed as a peaceful retreat, this impressive suite features an oversized walk-in closet with built-ins, a ceiling fan, and recessed lighting. The luxurious en-suite bathroom is beautifully appointed with an oversized tiled walk-in shower, dual vanities, and a relaxing soaking tub—creating your own private spa-like escape. Besides the main floor laundry, there are two additional bedrooms conveniently located on the main level, along with a full and half bath, providing a functional and thoughtfully designed layout. Upstairs, you'll discover an expansive finished bonus room currently being used as a fourth bedroom. Complete with its own full bathroom, walk-in closet, and additional floored attic storage, this versatile space offers endless possibilities! Whether you envision a private guest suite, home office, game room, or additional living area, this flexible space can easily accommodate your lifestyle and needs. Adding to the home's exceptional features is a conditioned crawl space and a three-zone HVAC system, providing year-round comfort, personalized temperature control, and enhanced energy efficiency throughout the home. Enjoy outdoor living at its finest with extensive hardscaping, landscape lighting, and an irrigation system that enhance the property's beautiful surroundings. Relax on the covered rear porch while taking in the peaceful pond views. An oversized, side-entry three-car garage with overhead storage and an expansive paved driveway provide ample parking and convenience for your vehicles, RV or boat. With today's higher interest rates, this home offers the potential to assume an existing mortgage with an exceptionally low 2.49% interest rate, subject to lender approval and applicable loan assumption requirements. Conveniently located just a short drive from Delaware's beautiful beaches, shopping, dining, and entertainment, this exceptional home offers the perfect blend of luxury, comfort, and convenience. With its thoughtful design, upscale finishes, and picturesque surroundings, this remarkable property is more than just a home—it's a lifestyle you'll love coming home to!
Property Features
Property Type: Residential - Single Family
Cooling: Ceiling Fan(s), Central A/C
Fireplaces: 1
Fuel Type: Propane - Leased
Garage: 3
Heating: Heat Pump - Gas BackUp
Home Style: Contemporary
Lot Size: 0.75 Acres
Stories: 2.0
Taxes: $1,277
Year Built: 2020
Feature Descriptions
Additional Structures: Above Grade, Below Grade
Appliances: Built-In Microwave, Cooktop, Dishwasher, Dryer, Oven - Double, Range Hood, Refrigerator, Stainless Steel Appliances, Washer, Water Heater - Tankless, Dryer - Electric, Dryer - Front Loading, Exhaust Fan, Oven - Wall, Oven/Range - Gas, Washer - Front Loading
Building Name: NONE AVAILABLE
Days on Site: 3
Exterior: Stick Built
Exterior: Extensive Hardscape, Exterior Lighting, Lawn Sprinkler, Street Lights
Fireplace: Fireplace - Glass Doors, Gas/Propane
Flooring: Ceramic Tile, Luxury Vinyl Plank, Carpet
HOA Fee: $625.00/Annually
Interior: Attic, Bathroom - Soaking Tub, Carpet, Ceiling Fan(s), Combination Kitchen/Living, Combination Dining/Living, Crown Moldings, Dining Area, Entry Level Bedroom, Family Room Off Kitchen, Floor Plan - Open, Kitchen - Gourmet, Kitchen - Island, Pantry, Recessed Lighting, Upgraded Countertops, Walk-in Closet(s), Bathroom - Tub Shower, Bathroom - Walk-In Shower, Built-Ins, Exposed Beams, Kitchen - Eat-In, Primary Bath(s), Sprinkler System
Lot Dimensions: 0.75 Acre(S)
Parking Features: Paved Driveway
Parking Notes: 3 Total Parking Spaces
Rooms: Dining Room, Primary Bedroom, Bedroom 2,Bedroom 3,Bedroom 4,Kitchen, Family Room
Sewer: Septic Exists
Special View Info: Pond
SQFT Above Finished: 3031
SQFT Total Finished: 3031
Structure Type: Detached
Total Garage/Parking Spaces: 3
Water: Well
Room Sizes
Primary Bedroom: 18 x 13 Level - Main
Bedroom 2: 12 x 11 Level - Main
Bedroom 3: 12 x 11 Level - Main
Family Room: 17 x 15 Level - Main
Dining Room: 13 x 11 Level - Main
Kitchen: 18 x 12 Level - Main
Bedroom 4: 34 x 13 Level - Upper 1
Local Schools
School District: INDIAN RIVER
Listed By / Shown By
Listed By
Agency Name: EXP Realty, LLC
Agency Phone: 8885434829
Shown By
Agency Title: Maverick Realty, LLC
Agency Phone: (302) 365-8297

Estimate Your Payment
Estimated Payment
$ 2,120.20 per month $1,780.45 Principal & Interest $106.42 Property Tax $233.33 Homeowner's Insurance
26127 Tuscany Drive | MLS# DESU2123174
This single family home located at 26127 Tuscany Drive, Millsboro, DE 19966 is currently listed for sale with an asking price of $800,000. This property was built in 2020 and has 4 bedrooms and 3 full and 1 partial baths with 3031 sq. ft. Tuscany Drive is located in the KINGSTON RIDGE subdivision within the INDIAN RIVER school district. Search KINGSTON RIDGE real estate on www.maverickrealtyusa.com today.