
BEDS3
BATHS2 full
SQUARE FEET2,101
MLS#DENC2107324
STATUSACTIVE
PROPERTY TYPEResidential - Single Family
SUBDIVISIONAFTON
SCHOOLBRANDYWINE
Property Description
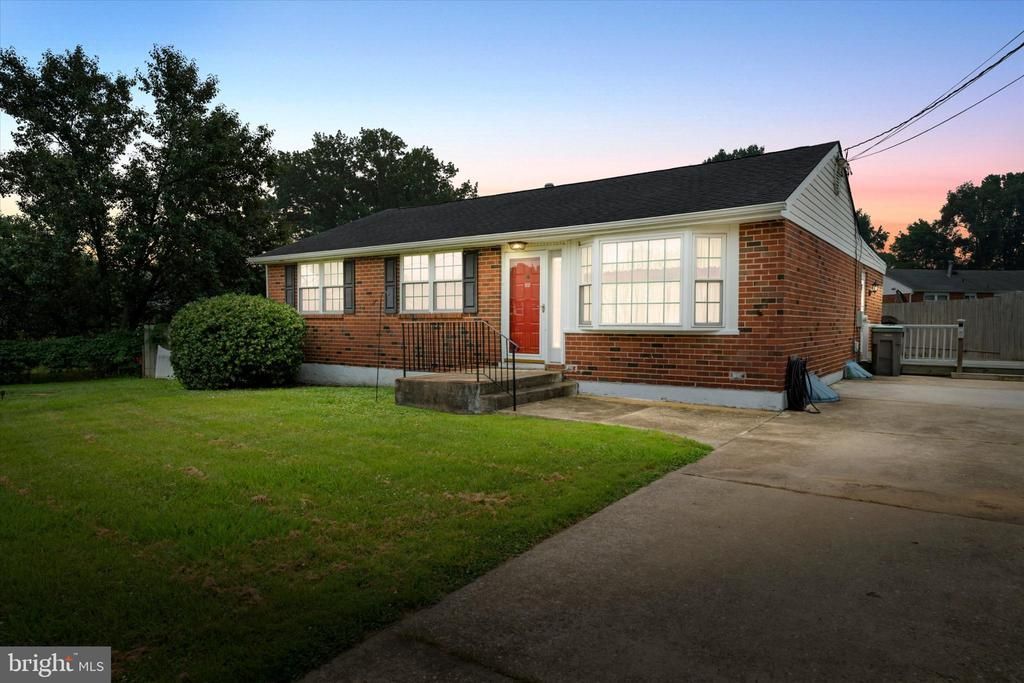
Welcome to this lovingly maintained ranch in the sought-after Afton neighborhood, proudly owned by the same family since 1967. Offering 3 bedrooms and 2 full baths, this home is filled with warmth, character, and decades of pride of ownership. Beautiful hardwood floors flow throughout most of the home, while the oversized family room features carpeting and an abundance of natural light. Enjoy two fireplaces—one wood-burning and one gas—a well-equipped kitchen with a gas range, a convenient laundry chute, and a partially finished basement offering additional living space and storage. Outside, the expansive concrete driveway provides parking for up to six vehicles. The property is being sold As-Is, with the seller making no repairs, but it has been exceptionally well loved and cared for over the years. This is a wonderful opportunity to make this cherished home your own!
Property Features
Property Type: Residential - Single Family
Basement: Partially Finished, Full
Basement: Yes
Cooling: Central A/C
Fireplaces: 2
Fuel Type: Natural Gas
Heating: Forced Air
Home Style: Ranch/Rambler
Lot Size: 0.17 Acres
Roof Type: Shingle
Stories: 1.0
Taxes: $1,665
Year Built: 1967
Feature Descriptions
Accessibility: Grab Bars Mod, Level Entry - Main, Roll-in Shower
Additional Structures: Above Grade, Below Grade
Appliances: Washer, Dryer, Oven/Range - Gas
Days on Site: 1
Electric: Circuit Breakers
Exterior: Brick
Fireplace: Mantel(s), Gas/Propane, Electric
Flooring: Hardwood, Carpet
HOA Fee: $25.00/Annually
Interior: Attic, Bathroom - Walk-In Shower, Bathroom - Stall Shower, Ceiling Fan(s), Family Room Off Kitchen, Laundry Chute, Window Treatments, Wood Floors
Lot Dimensions: 0.17 Acre(S)
Parking Features: Concrete Driveway
Parking Notes: 6 Total Parking Spaces
Sewer: Public Sewer
SQFT Above Finished: 1457
SQFT Below Finished: 644
SQFT Total Finished: 2101
Structure Type: Detached
Total Garage/Parking Spaces: 6
Water: Public
Local Schools
School District: BRANDYWINE
Listed By / Shown By
Listed By
Agency Name: BHHS Fox & Roach-Greenville
Agency Phone: 3025718855
Shown By
Agency Title: Maverick Realty, LLC
Agency Phone: (302) 365-8297

Estimate Your Payment
Estimated Payment
$ 1,233.75 per month $968.12 Principal & Interest $138.75 Property Tax $126.88 Homeowner's Insurance
2614 Exeter Road | MLS# DENC2107324
This single family home located at 2614 Exeter Road, Wilmington, DE 19810 is currently listed for sale with an asking price of $435,000. This property was built in 1967 and has 3 bedrooms and 2 full baths with 2101 sq. ft. Exeter Road is located in the AFTON subdivision within the BRANDYWINE school district. Search AFTON real estate on www.maverickrealtyusa.com today.