
BEDS4
BATHS1 full 1 partial
SQUARE FEET2,000
MLS#DENC2110312
STATUSACTIVE
PROPERTY TYPEResidential - Single Family
SUBDIVISIONHERITAGE PARK
SCHOOLRED CLAY CONSOLIDATED
Property Description
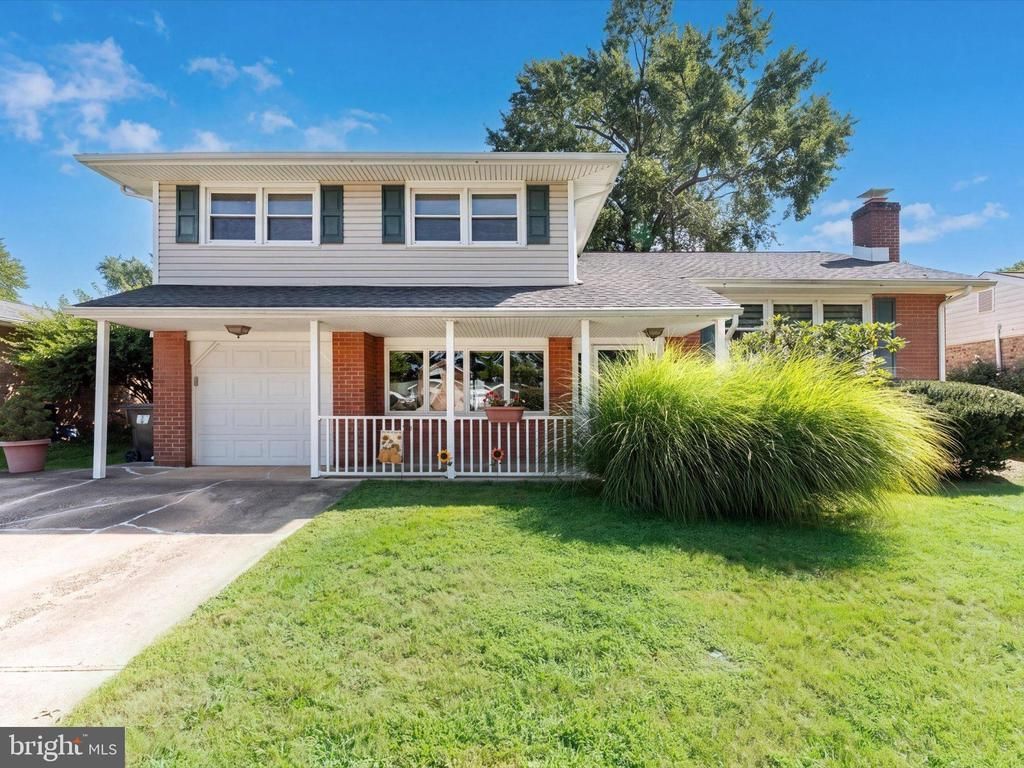
This updated and super well-maintained split-level home in the highly desirable Heritage Park neighborhood has been beautifully renovated with open concept living! A welcoming front porch leads to a bright foyer; from here you can go up a short set of stairs to the living room which has a wood-burning fireplace, and the dining room and kitchen are also here. The kitchen is the star of this home! Fully renovated in 2022, this space is open and spacious for hosting, entertaining or everyday living. The kitchen has white cabinets, stainless steel appliances, quartz countertops, and an island which serves as the anchor of this room. Open to the dining and living rooms, there are new and refinished floors, new light fixtures and recently painted walls and trim. You can head down from here to the main level family room. Across from the fourth bedroom (or a home office), there is a half bathroom, which could easily be expanded to a full bathroom. A large wood-paneled Florida Room is also on this level which greatly extends your living space! The gas stove could easily be reconnected to the existing propane line to make this room even cozier in cooler weather. The large backyard is fully fenced. Upstairs there are three bedrooms and a full bathroom. The basement is easy-to-access from the family room and it features an almost brand-new Speed Queen washer and dryer. There is room for storage and access to mechanicals down here. Significant updates to systems and exterior include: new roof in 2014, insulated siding in 2011, new windows in 2011, new combination boiler and hot water heater in 2016, and new A/C in 2012. This home is ready for new owners who are looking to move right in and can take advantage of the convenient location, close proximity to schools, shopping, dining, a swim club, parks and more!
Property Features
Property Type: Residential - Single Family
Basement: Yes
Basement: Unfinished
Cooling: Central A/C
Fireplaces: 1
Fuel Type: Natural Gas
Garage: 1
Heating: Baseboard - Hot Water
Home Style: Split Level
Lot Size: 0.18 Acres
Stories: 3.0
Taxes: $3,467
Year Built: 1963
Feature Descriptions
Additional Structures: Above Grade, Below Grade
Appliances: Built-In Microwave, Dishwasher, Disposal, Dryer, Oven/Range - Electric, Refrigerator, Stainless Steel Appliances, Washer, Water Heater
Days on Site: 7
Exterior: Brick, Vinyl Siding
Fireplace: Brick, Wood
Interior: Kitchen - Island, Wood Floors, Combination Kitchen/Dining, Combination Dining/Living, Entry Level Bedroom, Floor Plan - Open
Lot Dimensions: 0.18 Acre(S)
Parking Notes: 5 Total Parking Spaces
Rooms: Living Room, Dining Room, Kitchen, Family Room, Sun/Florida Room
Sewer: Public Sewer
SQFT Above Finished: 1336
SQFT Below Finished: 664
SQFT Total Finished: 2000
Structure Type: Detached
Total Garage/Parking Spaces: 5
Water: Public
Windows: Replacement
Local Schools
School District: RED CLAY CONSOLIDATED
Listed By / Shown By
Listed By
Agency Name: Long & Foster Real Estate, Inc.
Agency Phone: 3023515000
Shown By
Agency Title: Maverick Realty, LLC
Agency Phone: (302) 365-8297

Estimate Your Payment
Estimated Payment
$ 1,421.67 per month $1,001.50 Principal & Interest $288.92 Property Tax $131.25 Homeowner's Insurance
2617 Whitman Drive | MLS# DENC2110312
This single family home located at 2617 Whitman Drive, Wilmington, DE 19808 is currently listed for sale with an asking price of $450,000. This property was built in 1963 and has 4 bedrooms and 1 full and 1 partial baths with 2000 sq. ft. Whitman Drive is located in the HERITAGE PARK subdivision within the RED CLAY CONSOLIDATED school district. Search HERITAGE PARK real estate on www.maverickrealtyusa.com today.