
BEDS2
BATHS2 full
SQUARE FEET1,514
MLS#MDAA2146334
STATUSACTIVE UNDER CONTRACT
PROPERTY TYPEResidential - Townhouse
SUBDIVISIONHERITAGE HARBOUR
SCHOOLANNE ARUNDEL COUNTY PUBLIC SCHOOLS
Property Description
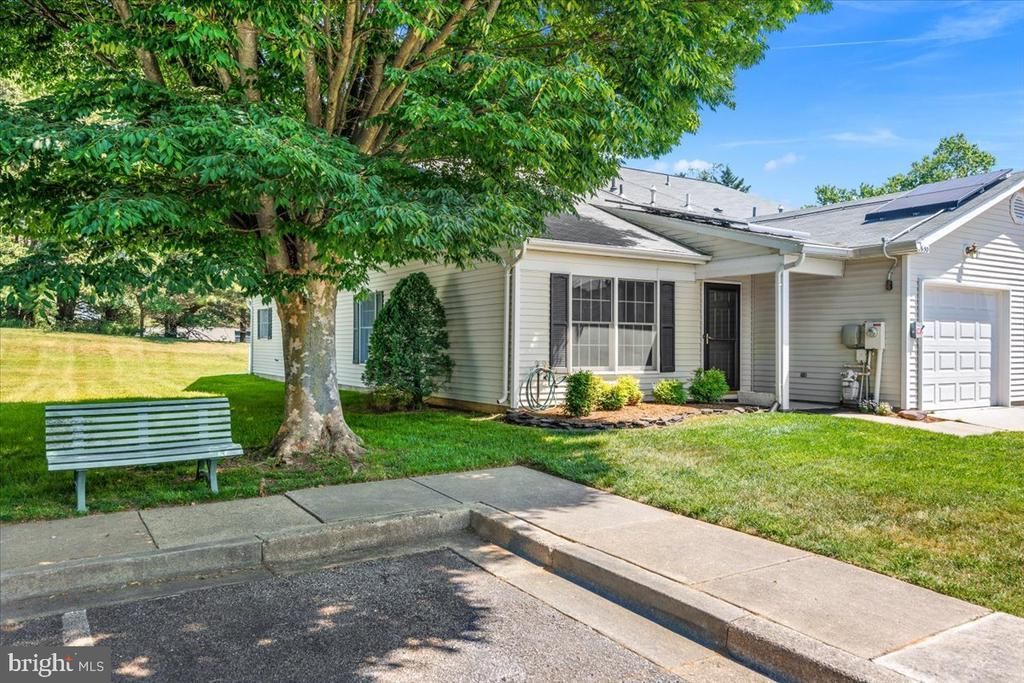
Welcome to easy living in Heritage Harbour! Located in one of Annapolis' most sought after 55+ communities, 2650 Compass Drive is the kind of home buyers wait for- beautifully maintained, thoughtfully updated, and completely move-in ready. This 2-bedroom, 2-bath townhouse offers over 1,500 square feet of comfortable living space with major upgrades already done for you, including a brand new 2025 roof, new garage door, new hot water heater, 2026 carpet, 2023 deck, updated HVAC, new garbage disposal, and added attic insulation for improved efficiency and comfort. The solar purchase power agreement is another bonus for energy-conscious homeowners. Inside, you'll find a bright, welcoming layout designed for easy everyday living, while outside, the new deck creates the perfect spot for morning coffee or relaxing evenings. And then there's the lifestyle. Heritage Harbour is known for its incredible amenities, active community atmosphere, and unbeatable Annapolis location close to shopping, dining , golf, waterfront activities and more. Homes with this level of care an updates don't last long in Heritage Harbour. ***Please see live action video under virtual tours*** Open House on Saturday, May 30th 1:00-3:00 pm
Property Features
Property Type: Residential - Townhouse
Cooling: Central A/C, Ceiling Fan(s)
Fuel Type: Natural Gas
Garage: 1
Heating: Forced Air
Home Style: Contemporary
Lot Size: 0.06 Acres
Stories: 1.0
Taxes: $4,458
Year Built: 1994
Feature Descriptions
Accessibility: Grab Bars Mod, No Stairs
Additional Structures: Above Grade, Below Grade
Appliances: Dishwasher, Disposal, Dryer, Exhaust Fan, Oven/Range - Gas, Refrigerator, Washer, Water Heater
Community Amenities: Club House, Common Grounds, Community Center, Jog/Walk Path, Lake, Meeting Room, Party Room, Picnic Area, Pier/Dock, Pool - Indoor, Putting Green, Retirement Community, Security, Tennis Courts, Water/Lake Privileges, Library, Golf Course Membership Available
Days on Site: 57
Exterior: Vinyl Siding
Exterior: Sidewalks, Street Lights
Flooring: Carpet, Vinyl
HOA Fee: $161.00/Monthly
Interior: Bathroom - Stall Shower, Bathroom - Tub Shower, Breakfast Area, Carpet, Ceiling Fan(s), Combination Dining/Living, Dining Area, Entry Level Bedroom, Floor Plan - Open, Kitchen - Eat-In, Kitchen - Table Space, Primary Bath(s)
Location: Suburban
Lot: Backs to Trees
Lot Dimensions: 0.06 Acre(S)
Number of Rooms: 9
Parking Features: Paved Driveway
Parking Notes: 1 Total Parking Spaces
Pet Restrictions: No Pet Restrictions
Rooms: Living Room, Dining Room, Primary Bedroom, Bedroom 2,Kitchen, Den, Laundry, Bathroom 2,Primary Bathroom
Sewer: Public Sewer
Special View Info: Trees/Woods, Street
SQFT Above Finished: 1514
SQFT Total Finished: 1514
Structure Type: End of Row/Townhouse
Total Garage/Parking Spaces: 1
Water: Public
Local Schools
School District: ANNE ARUNDEL COUNTY PUBLIC SCHOOLS
Listed By / Shown By
Listed By
Agency Name: Berkshire Hathaway HomeServices Homesale Realty
Agency Phone: 4105059700
Shown By
Agency Title: Maverick Realty, LLC
Agency Phone: (302) 365-8297

Estimate Your Payment
Estimated Payment
$ 1,592.36 per month $1,079.40 Principal & Interest $371.50 Property Tax $141.46 Homeowner's Insurance
2650 Compass Drive | MLS# MDAA2146334
This townhouse located at 2650 Compass Drive, Annapolis, MD 21401 is currently listed for sale with an asking price of $485,000. This property was built in 1994 and has 2 bedrooms and 2 full baths with 1514 sq. ft. Compass Drive is located in the HERITAGE HARBOUR subdivision within the ANNE ARUNDEL COUNTY PUBLIC SCHOOLS school district. Search HERITAGE HARBOUR real estate on www.maverickrealtyusa.com today.