
BEDS3
BATHS2 full
SQUARE FEET1,706
MLS#DESU2118768
STATUSACTIVE
PROPERTY TYPEResidential - Single Family
SUBDIVISIONPOTNETS LAKESIDE
SCHOOLINDIAN RIVER
Property Description
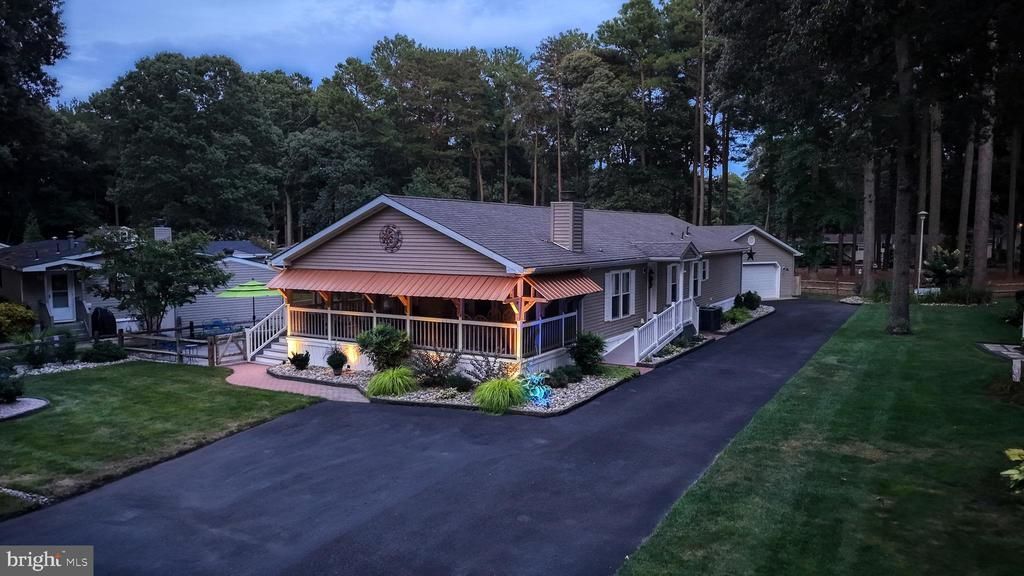
A Rare Find in Long Neck, Delaware! Welcome to this beautiful and truly special home, peacefully tucked away at the end of the street and surrounded by mature trees, with open space directly behind the property. Completely renovated in 2020, this home is beautifully finished and offers the perfect blend of comfort, style, and privacy. Best of all, it is being sold completely furnished—inside and out! Just pack your clothes and move right in. Everything you need to start enjoying the coastal Delaware lifestyle is already here. The location is hard to beat, with all that Long Neck has to offer just minutes—or even a golf cart ride—away. Enjoy easy access to community marinas, parks, dog parks, swimming pools, restaurants, and the ever-popular Paradise Grill. If you're looking for a move-in-ready coastal retreat with privacy, convenience, and a relaxed Long Neck lifestyle, this rare find is one you won't want to miss!
Property Features
Property Type: Residential - Single Family
Cooling: Central A/C, Heat Pump(s)
Fireplaces: 1
Fuel Type: Propane - Owned
Garage: 2
Heating: Heat Pump(s)
Home Style: Modular/Pre-Fabricated
Lot Size: 0.00 Acre(S)
Roof Type: Asphalt
Stories: 1.0
Taxes: $508
Year Built: 2005
Feature Descriptions
Accessibility: Ramp - Main Level
Additional Structures: Above Grade, Below Grade
Appliances: Stainless Steel Appliances
Building Name: NONE AVAILABLE
Community Amenities: Beach, Boat Ramp, Community Center, Extra Storage, Marina/Marina Club, Pool - Outdoor, Security, Swimming Pool, Tennis Courts, Tot Lots/Playground
Days on Site: 10
Electric: 200+ Amp Service
Exterior: Vinyl Siding
Exterior: Outbuilding(s), Other
Fireplace: Gas/Propane
Flooring: Carpet, Vinyl
HOA Fee: $25.00/Annually
Interior: Carpet, Ceiling Fan(s), Kitchen - Eat-In, Primary Bath(s), Recessed Lighting, Skylight(s)
Lot: Cleared, Cul-de-sac, Partly Wooded, Rented Lot
Lot Dimensions: 0.00 Acre(S)
Parking Notes: 2 Total Parking Spaces
Sewer: Public Sewer
Special View Info: Trees/Woods
SQFT Above Finished: 1706
SQFT Total Finished: 1706
Structure Type: Detached
Total Garage/Parking Spaces: 2
Water: Public
Wooded: Yes
Local Schools
School District: INDIAN RIVER
Listed By / Shown By
Listed By
Agency Name: Century 21 Emerald
Agency Phone: 3026442121
Shown By
Agency Title: Maverick Realty, LLC
Agency Phone: (302) 365-8297

Estimate Your Payment
Estimated Payment
$ 923.11 per month $778.73 Principal & Interest $42.33 Property Tax $102.05 Homeowner's Insurance
26518 Launch Cove, Unit 2949 | MLS# DESU2118768
This single family home located at 26518 Launch Cove, Unit 2949, Millsboro, DE 19966 is currently listed for sale with an asking price of $349,900. This property was built in 2005 and has 3 bedrooms and 2 full baths with 1706 sq. ft. Launch Cove, Unit 2949 is located in the POTNETS LAKESIDE subdivision within the INDIAN RIVER school district. Search POTNETS LAKESIDE real estate on www.maverickrealtyusa.com today.