
BEDS4
BATHS2 full
SQUARE FEET1,344
MLS#MDBC2166122
STATUSACTIVE
PROPERTY TYPEResidential - Single Family
SUBDIVISIONCATONSVILLE
SCHOOLBALTIMORE COUNTY PUBLIC SCHOOLS
Property Description
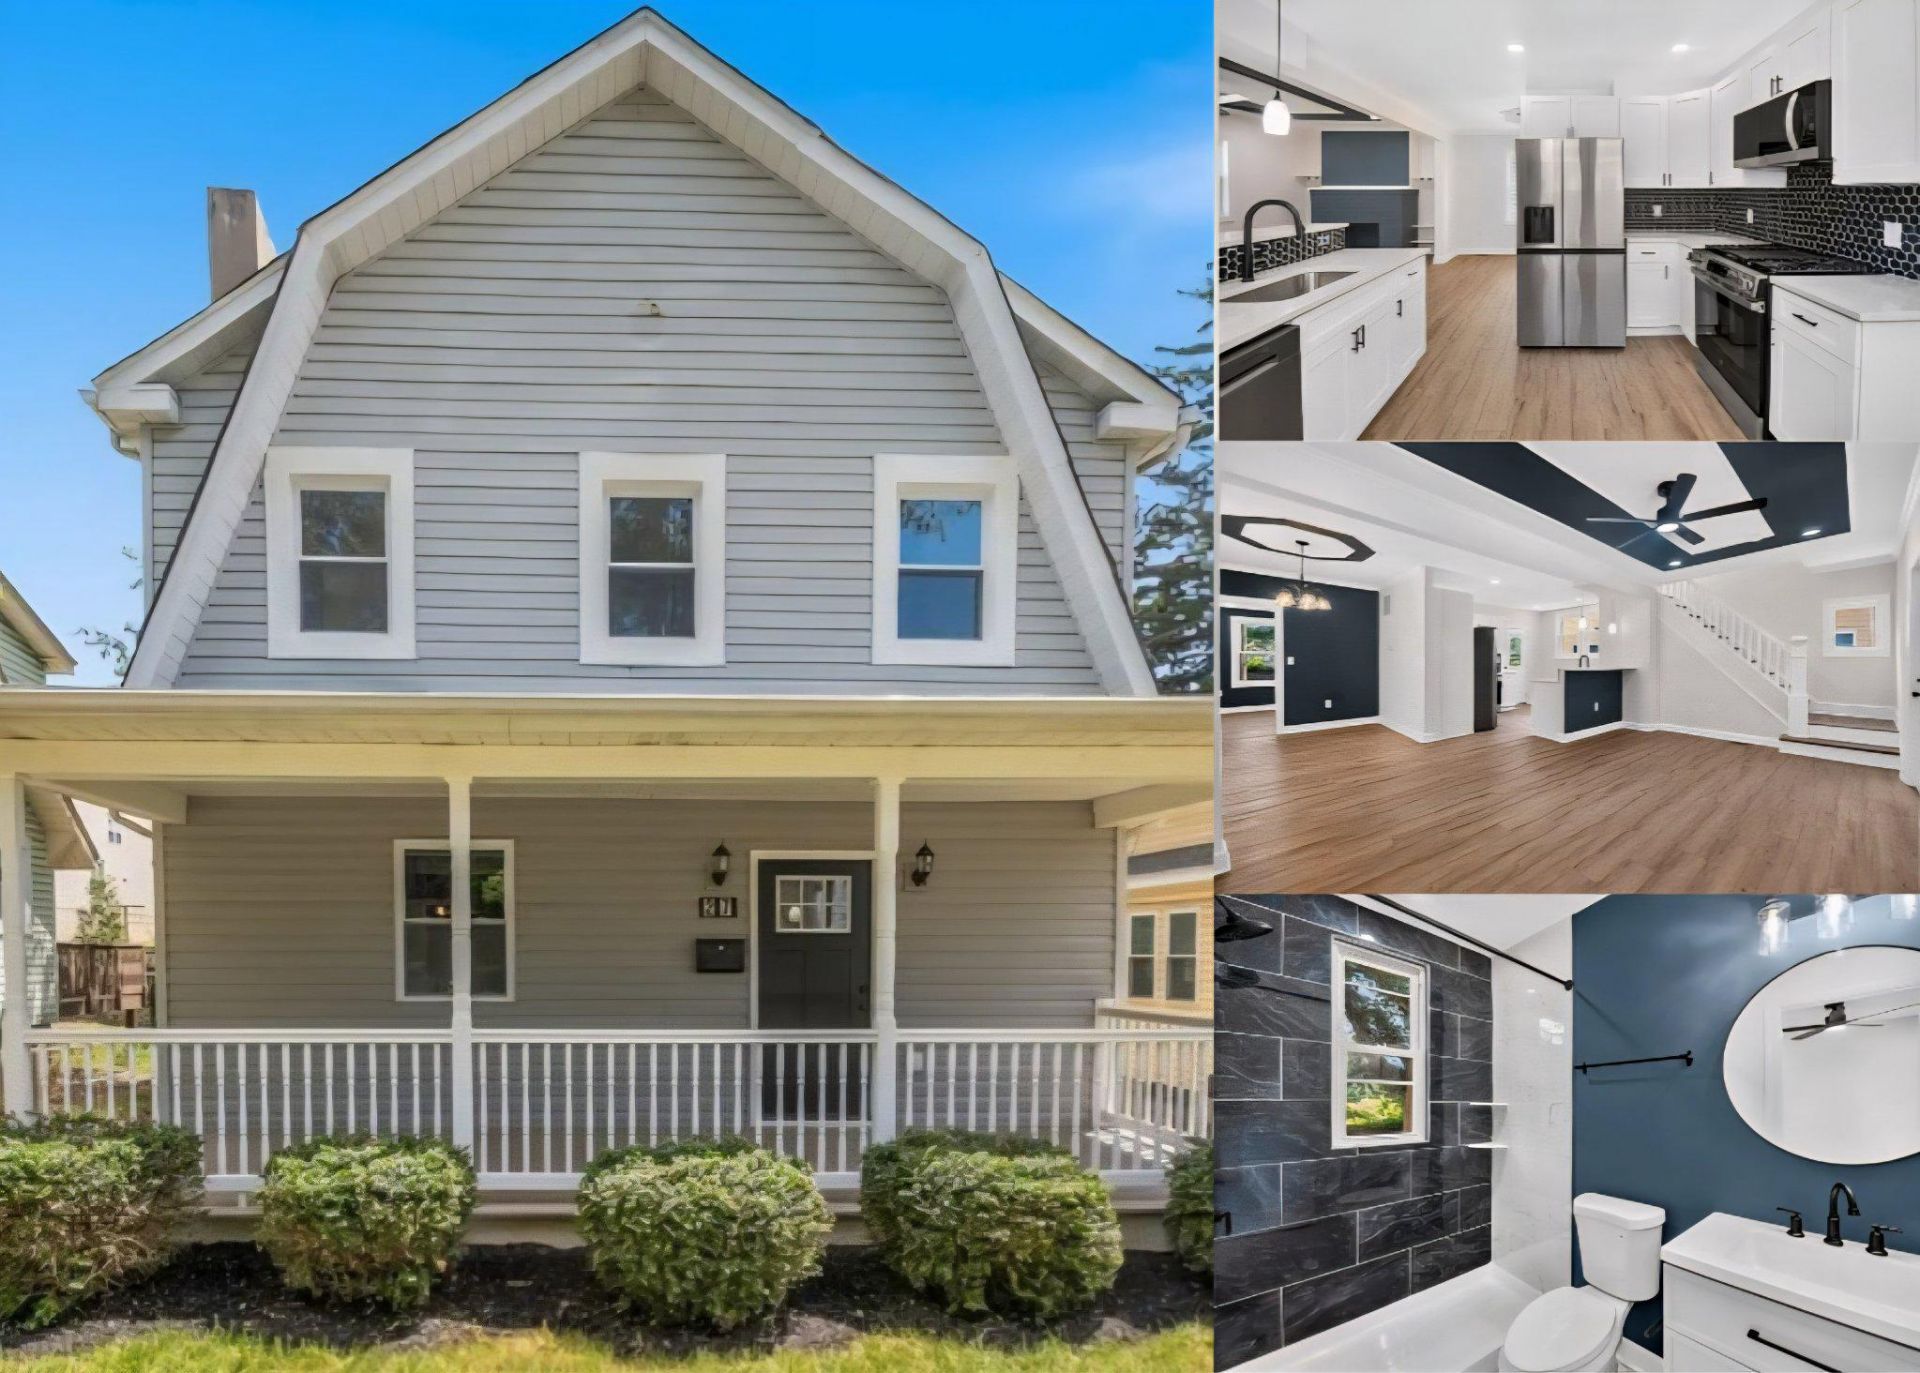
This newly renovated and charming home in the heart of Catonsville offers a perfect blend of classic elegance and modern comfort. A covered front porch welcomes you to an open floor plan with dining and living rooms with wood burning fireplace. The well-appointed kitchen features white shaker cabinets, quartz counters, stainless steel appliances, and a breakfast bar. There is a main floor bedroom conveniently complete with en-suite bathroom. Upstairs, you will find 3 more bedrooms and a newly remodeled bathroom. The basement provides laundry and ample storage. Great energy efficiency with new gas furnace, water heater and windows. Located in a vibrant community, residents enjoy easy access to parks, a variety of shops and restaurants and I-695. The neighborhood fosters a sense of community, with friendly neighbors and community events. Experience the charm of Catonsville, where comfort meets convenience, making this house a true home. Check out the virtual tour!
Property Features
Property Type: Residential - Single Family
Basement: Yes
Basement: Connecting Stairway, Unfinished
Cooling: Central A/C
Fuel Type: Natural Gas
Heating: Forced Air
Home Style: Colonial
Lot Size: 0.09 Acres
Stories: 3.0
Taxes: $3,009
Year Built: 1927
Feature Descriptions
Additional Structures: Above Grade, Below Grade
Appliances: Built-In Microwave, Dishwasher, Disposal, Dryer, Refrigerator, Stove, Washer
Days on Site: 82
Exterior: Vinyl Siding
Interior: Floor Plan - Open, Upgraded Countertops
Lot Dimensions: 0.09 Acre(S)
Rooms: Living Room, Dining Room, Bedroom 2,Bedroom 3,Bedroom 4,Kitchen, Basement, Bedroom 1,Bathroom 1,Bathroom 2
Sewer: Public Sewer
SQFT Above Finished: 1344
SQFT Total Finished: 1344
Structure Type: Detached
Water: Public
Local Schools
School District: BALTIMORE COUNTY PUBLIC SCHOOLS
Listed By / Shown By
Listed By
Agency Name: Keller Williams Legacy
Agency Phone: 4436609229
Shown By
Agency Title: Maverick Realty, LLC
Agency Phone: (302) 365-8297

Estimate Your Payment
Estimated Payment
$ 1,370.92 per month $990.38 Principal & Interest $250.75 Property Tax $129.79 Homeowner's Insurance
27 Glenwood Avenue | MLS# MDBC2166122
This single family home located at 27 Glenwood Avenue, Baltimore, MD 21228 is currently listed for sale with an asking price of $445,000. This property was built in 1927 and has 4 bedrooms and 2 full baths with 1344 sq. ft. Glenwood Avenue is located in the CATONSVILLE subdivision within the BALTIMORE COUNTY PUBLIC SCHOOLS school district. Search CATONSVILLE real estate on www.maverickrealtyusa.com today.