
BEDS3
BATHS2 full 1 partial
SQUARE FEET1,690
MLS#MDBC2169020
STATUSACTIVE
PROPERTY TYPERental - Townhouse
SUBDIVISIONOWINGS MILLS
SCHOOLBALTIMORE COUNTY PUBLIC SCHOOLS
Property Description
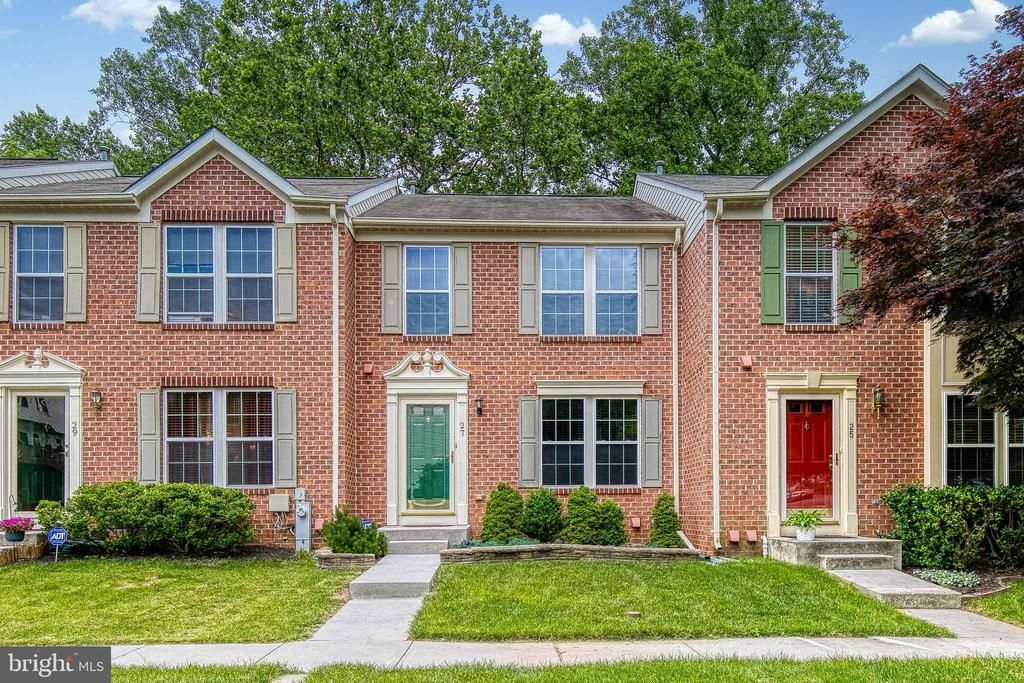
Welcome to this beautiful brick-front townhome in the highly desirable New Town community, offering a private setting that backs to peaceful woods and a protected conservancy. The expansive custom deck provides the perfect space for entertaining, relaxing, or enjoying the surrounding natural beauty. Inside, you'll find a bright, open-concept floor plan designed for comfortable everyday living. The spacious living and dining areas flow seamlessly into the eat-in kitchen, which features hardwood floors, a center island with breakfast bar, and sliding glass doors leading directly to the oversized deck. Upstairs, the home offers three generously sized bedrooms and two full bathrooms. The primary suite boasts vaulted ceilings, a walk-in closet, and a private en-suite bath. Two additional bedrooms and a full hall bathroom complete the upper level. The finished lower level provides a large recreation room, laundry and storage area, and a walkout to the backyard, offering flexible space for a family room, home office, or gym. Ideally located just minutes from New Town's pools, walking trails, playgrounds, schools, shopping, restaurants, and Wegmans. Commuters will appreciate the convenient access to the Metro and major highways, making this home the perfect combination of comfort, convenience, and location.
Property Features
Property Type: Rental - Townhouse
Basement: Yes
Cooling: Central A/C
Fuel Type: Natural Gas
Heating: Forced Air
Home Style: Traditional
Lot Size: 0.04 Acres
Stories: 3.0
Year Built: 1997
Feature Descriptions
Additional Structures: Above Grade, Below Grade
Appliances: Disposal, Dishwasher, Dryer, Microwave, Oven/Range - Gas, Refrigerator, Washer
Community Amenities: Jog/Walk Path, Pool - Outdoor, Tennis Courts, Tot Lots/Playground
Days on Site: 14
Exterior: Brick, Vinyl Siding
Exterior: Sidewalks, Street Lights
Flooring: Hardwood, Ceramic Tile, Carpet
HOA Fee: $0.00/Monthly
Interior: Kitchen - Country, Kitchen - Table Space, Kitchen - Island, Breakfast Area, Kitchen - Eat-In, Primary Bath(s), Wood Floors, Floor Plan - Traditional, Carpet, Ceiling Fan(s), Combination Kitchen/Dining
Lot Dimensions: 0.04 Acre(S)
Parking Features: On Street, Assigned
Pet Restrictions: Breed Restrictions, Case by Case Basis, Pet Addendum/Deposit
Rent Includes: HOA/Condo Fee
Rooms: Living Room, Dining Room, Primary Bedroom, Bedroom 2,Bedroom 3,Kitchen, Family Room, Utility Room, Bathroom 2,Primary Bathroom
Sewer: Public Sewer
SQFT Above Finished: 1240
SQFT Below Finished: 450
SQFT Total Finished: 1690
Structure Type: Interior Row/Townhouse
Utilities: Under Ground, Cable TV Available
Water: Public
Local Schools
School District: BALTIMORE COUNTY PUBLIC SCHOOLS
Listed By / Shown By
Listed By
Agency Name: Yaffe Real Estate
Agency Phone: 4109021100
Shown By
Agency Title: Maverick Realty, LLC
Agency Phone: (302) 365-8297

27 Silver Birch Court | MLS# MDBC2169020
This property located at 27 Silver Birch Court, Owings Mills, MD 21117 is currently listed for rent with an asking price of $2,750 / Monthly. Silver Birch Court is located within the BALTIMORE COUNTY PUBLIC SCHOOLS school district. Search Owings Mills real estate on www.maverickrealtyusa.com today.