
BEDS4
BATHS3 full 1 partial
SQUARE FEET3,171
MLS#MDHR2057980
STATUSACTIVE
PROPERTY TYPEResidential - Single Family
SCHOOLHARFORD COUNTY PUBLIC SCHOOLS
Property Description
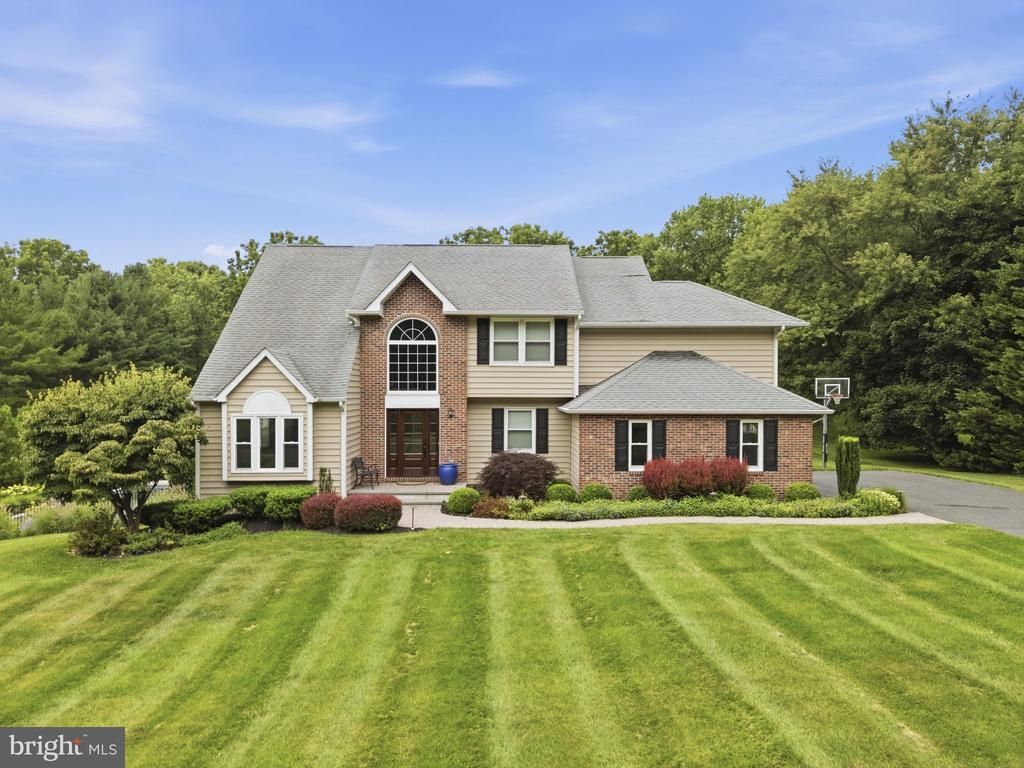
Welcome to this beautiful White Hall home offering spacious living areas, thoughtful updates, and an incredible backyard retreat. Built as a true three-bedroom home, this property has been thoughtfully expanded with a fourth bedroom in the finished lower level. The welcoming living room features hardwood floors, a pellet stove with granite surround, bay window, and abundant natural light. The renovated kitchen offers granite countertops, center island, stainless steel appliances, recessed lighting, pantry, and plenty of workspace, opening to the dining area and spacious rear family room with crown molding and multiple windows. A convenient half bath is located on the main level, along with a screened porch providing the perfect spot to enjoy the backyard. Upstairs, you’ll find three bedrooms, including a spacious primary suite with a double-step-down layout, large walk-in closet, and access to a private deck overlooking the backyard. The renovated primary bath features a large marble shower with two shower heads, dual vanity, double sinks, and heated flooring. The additional bedrooms offer generous closet space and comfortable living areas. The finished lower level adds valuable flexible living space, including a large recreation room, full bath, recessed lighting, and a fourth bedroom that provides additional space for guests, an office, or other needs. Outside, the backyard is truly exceptional, featuring a beautiful in-ground pool with water feature, tanning ledge, hot tub, and extensive entertaining space. The outdoor kitchen includes a flat-top grill, refrigerator, sink, bar seating, TV hookups, and sound system, while fountains and landscape lighting create a spectacular setting for entertaining day or night. Additional features include a two-car garage with EV charger, owned propane tank, tankless water heater, shed, basketball hoop, and numerous outdoor improvements. This is a home designed for both comfortable everyday living and unforgettable gatherings.
Property Features
Property Type: Residential - Single Family
Basement: Yes
Basement: Fully Finished, Connecting Stairway, Walkout Level
Cooling: Central A/C
Fireplaces: 2
Fuel Type: Propane - Owned
Garage: 2
Heating: Forced Air
Home Style: Colonial
Lot Size: 1.30 Acres
Stories: 3.0
Taxes: $4,464
Year Built: 1989
Feature Descriptions
Additional Structures: Above Grade, Below Grade
Appliances: Built-In Microwave, Cooktop, Dishwasher, Disposal, Dryer, Exhaust Fan, Oven - Double, Oven - Wall, Refrigerator, Range Hood, Stainless Steel Appliances, Washer
Days on Site: 18
Exterior: Brick, Vinyl Siding
Exterior: Hot Tub
Fencing: Fully
Fireplace: Gas/Propane, Mantel(s), Wood
Flooring: Carpet, Hardwood, Tile/Brick, Luxury Vinyl Plank
HOA Fee: $233.00/Annually
Interior: Bathroom - Tub Shower, Bathroom - Walk-In Shower, Breakfast Area, Built-Ins, Carpet, Ceiling Fan(s), Chair Railings, Combination Kitchen/Dining, Combination Kitchen/Living, Crown Moldings, Dining Area, Floor Plan - Open, Kitchen - Gourmet, Kitchen - Island, Pantry, Primary Bath(s), Recessed Lighting, Stove - Pellet, Upgraded Countertops, Wainscotting, Walk-in Closet(s), Wood Floors
Lot Dimensions: 1.30 Acre(S)
Parking Features: Paved Driveway
Parking Notes: 8 Total Parking Spaces
Rooms: Living Room, Dining Room, Primary Bedroom, Bedroom 2,Bedroom 3,Bedroom 4,Kitchen, Family Room, Foyer, Laundry, Storage Room, Bathroom 2,Bathroom 3,Primary Bathroom, Half Bath
Sewer: Septic Exists
SQFT Above Finished: 2357
SQFT Below Finished: 814
SQFT Total Finished: 3171
Structure Type: Detached
Swimming Pool: In Ground, Heated
Total Garage/Parking Spaces: 8
Water: Well
Local Schools
School District: HARFORD COUNTY PUBLIC SCHOOLS
Listed By / Shown By
Listed By
Agency Name: Compass Home Group, LLC
Agency Phone: 4433600086
Shown By
Agency Title: Maverick Realty, LLC
Agency Phone: (302) 365-8297

Estimate Your Payment
Estimated Payment
$ 2,071.13 per month $1,502.26 Principal & Interest $372.00 Property Tax $196.88 Homeowner's Insurance
2713 Meadow Tree Drive | MLS# MDHR2057980
This single family home located at 2713 Meadow Tree Drive, White Hall, MD 21161 is currently listed for sale with an asking price of $675,000. This property was built in 1989 and has 4 bedrooms and 3 full and 1 partial baths with 3171 sq. ft. Meadow Tree Drive is located within the HARFORD COUNTY PUBLIC SCHOOLS school district. Search White Hall real estate on www.maverickrealtyusa.com today.