
BEDS2
BATHS1 full
SQUARE FEET875
MLS#DENC2112216
STATUSACTIVE
PROPERTY TYPEResidential - Townhouse
SUBDIVISIONWILMINGTON
SCHOOLBRANDYWINE
Property Description
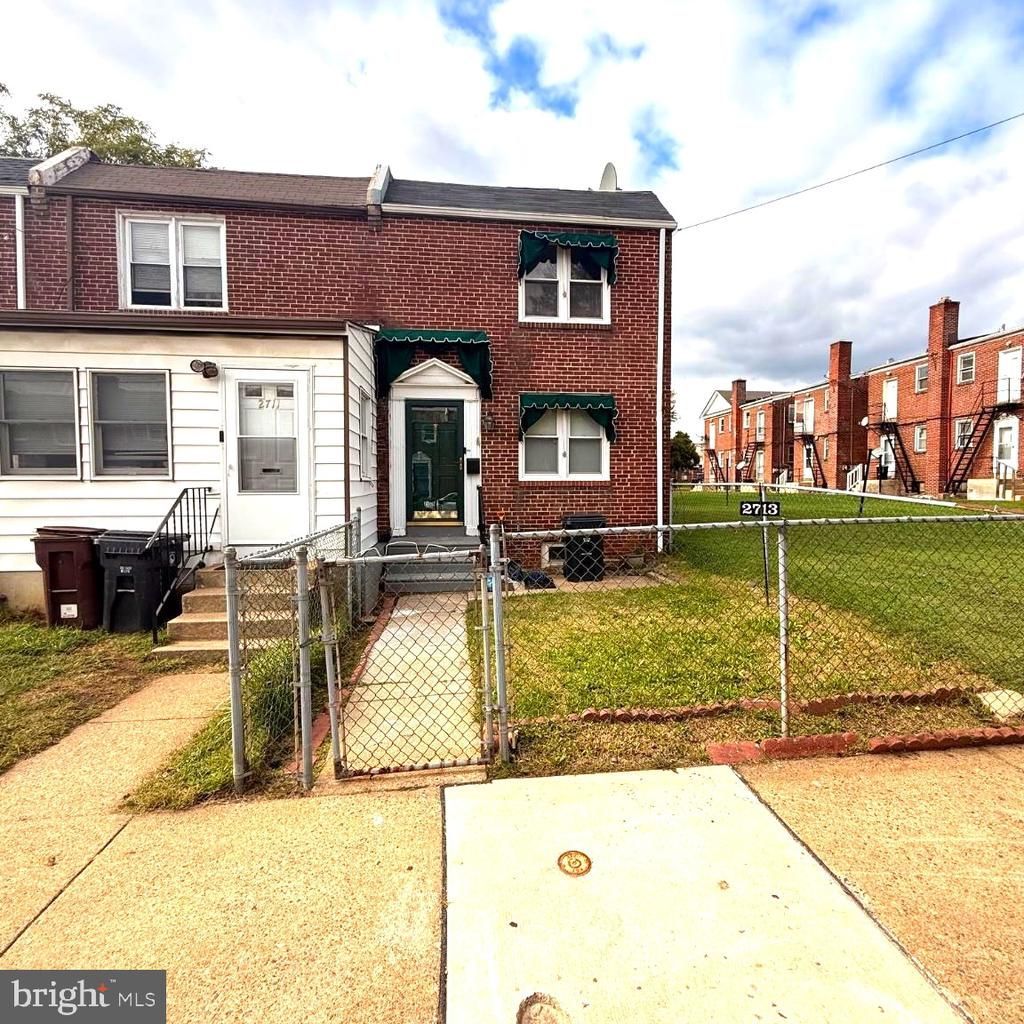
Welcome to this charming end-unit brick townhome located on a quiet street in Wilmington. The home welcomes you with a fenced front yard and attractive awnings over the doors and windows, adding to its inviting curb appeal. Inside, you’ll find hardwood flooring throughout, a functional galley-style kitchen, formal dining room, and an open living room that provides a comfortable space for everyday living and entertaining. The main bedroom features a walk-in closet, while the bathroom offers a tub/shower combination with new tile. The finished basement with a closet provides additional living, bedroom or recreational space and includes a dedicated full laundry area for added convenience. Outside, enjoy the fenced rear yard and deck, perfect for relaxing or entertaining. The home has central air conditioning installed; however, the condenser is currently inoperable. The property is priced approximately $25,000 below market value to reflect the work and improvements needed, offering an opportunity for a buyer looking to build equity and customize the home to their liking. Bring your vision and make this Wilmington end-unit townhome your own!
Property Features
Property Type: Residential - Townhouse
Basement: Yes
Basement: Fully Finished
Cooling: Central A/C
Fuel Type: Natural Gas
Heating: 90% Forced Air
Home Style: Traditional
Lot Size: 0.03 Acres
Roof Type: Architectural Shingle, Flat
Stories: 2.0
Taxes: $1,152
Year Built: 1951
Feature Descriptions
Additional Structures: Above Grade
Appliances: Built-In Microwave, Dryer - Gas, Washer, Water Heater
Days on Site: 17
Exterior: Brick
Fencing: Aluminum
Flooring: Hardwood
Interior: Bathroom - Tub Shower, Dining Area, Kitchen - Galley, Wood Floors
Lot Dimensions: 0.03 Acre(S)
Number of Rooms: 5
Sewer: Public Sewer
SQFT Above Finished: 875
SQFT Total Finished: 875
Structure Type: End of Row/Townhouse
Utilities: Cable TV, Natural Gas Available
Water: Public
Local Schools
School District: BRANDYWINE
Listed By / Shown By
Listed By
Agency Name: EXP Realty, LLC
Agency Phone: 8885434829
Shown By
Agency Title: Maverick Realty, LLC
Agency Phone: (302) 365-8297

Estimate Your Payment
Estimated Payment
$ 599.45 per month $445.11 Principal & Interest $96.00 Property Tax $58.33 Homeowner's Insurance
2713 N Jessup Street | MLS# DENC2112216
This townhouse located at 2713 N Jessup Street, Wilmington, DE 19802 is currently listed for sale with an asking price of $200,000. This property was built in 1951 and has 2 bedrooms and 1 full baths with 875 sq. ft. N Jessup Street is located in the WILMINGTON subdivision within the BRANDYWINE school district. Search WILMINGTON real estate on www.maverickrealtyusa.com today.