
BEDS3
BATHS2 full
SQUARE FEET1,106
MLS#DESU2120568
STATUSACTIVE
PROPERTY TYPEResidential - Condominium
SUBDIVISIONPENINSULA
SCHOOLINDIAN RIVER
Property Description
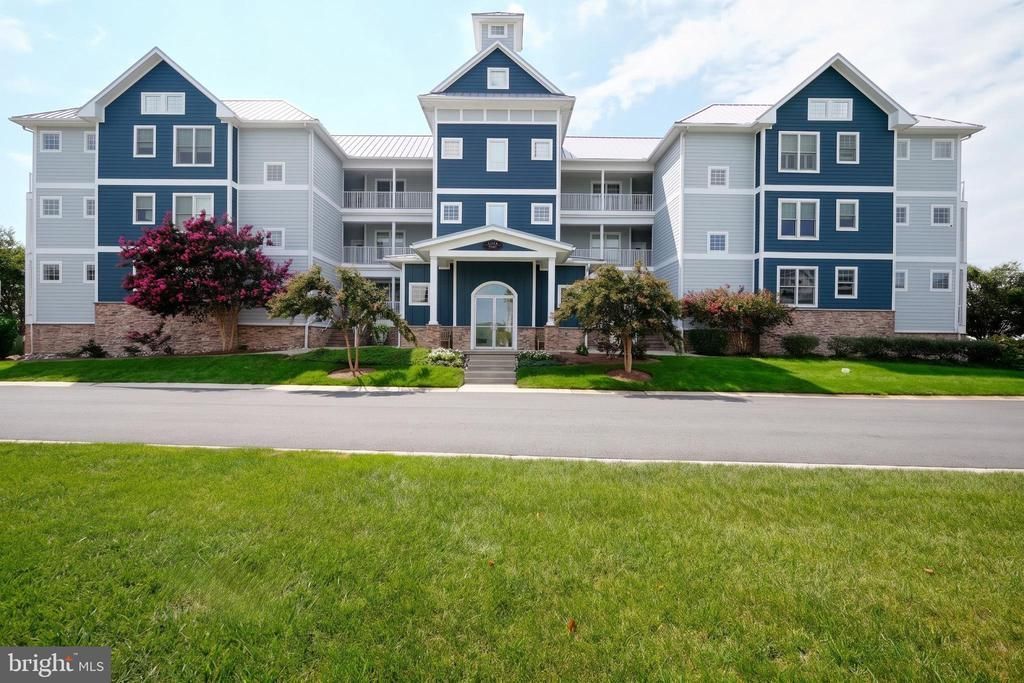
Welcome to resort-style living at The Peninsula! Located on the 2nd floor of a 3-story elevator building, this immaculate 3-bedroom, 2-full-bath condo is turn-key and ready for immediate occupancy. Built in 2008 and meticulously maintained, this spacious floor plan features high-end finishes, open-concept living, and seamless flow out to your private screened porch overlooking the serene community landscape. Enjoy the peace of mind that comes with secured underbuilding garage parking and direct elevator access. Inside, discover refined details like crown molding, sleek granite countertops, quality cabinetry, and generous closet space throughout. Whether you are looking for a full-time coastal residence or a turnkey getaway, this vacant move-in-ready home offers the perfect canvas to add your personal styling touch. Life at The Peninsula includes world-class amenities: the Jack Nicklaus Signature Golf Course, 24 hour security, indoor/outdoor and wave pools, fitness center, tennis/pickleball courts, walking trails, and private dining at 2 restaurants. Club membership required.
Property Features
Property Type: Residential - Condominium
Cooling: Central A/C
Fireplaces: 1
Fuel Type: Electric
Garage: 1
Heating: Heat Pump(s)
Home Style: Contemporary, Unit/Flat
Lot Size: 1.10 Acres
Stories: 1.0
Taxes: $744
Year Built: 2008
Feature Descriptions
Accessibility: Elevator
Additional Structures: Above Grade, Below Grade
Appliances: Dishwasher, Disposal, Dryer, Exhaust Fan, Microwave, Oven/Range - Electric, Range Hood, Refrigerator, Stainless Steel Appliances, Washer, Water Heater
Building Name: NONE AVAILABLE
Community Amenities: Club House, Common Grounds, Fitness Center, Gated Community, Golf Course Membership Available, Jog/Walk Path, Pool - Outdoor, Water/Lake Privileges, Tennis Courts, Basketball Courts, Billiard Room, Beach, Picnic Area, Volleyball Courts
Condo/Coop Fee: $2231.00/Quarterly
Days on Site: 1
Exterior: Stick Built, Vinyl Siding
Fireplace: Gas/Propane
Flooring: Hardwood, Carpet, Ceramic Tile
Interior: Ceiling Fan(s), Entry Level Bedroom, Floor Plan - Open, Primary Bath(s), Upgraded Countertops, Walk-in Closet(s), Window Treatments, Built-Ins
Lot: Landscaping
Lot Dimensions: 1.10 Acre(S)
Parking Notes: 1 Total Parking Spaces
Pet Restrictions: Case by Case Basis
Rooms: Living Room, Dining Room, Primary Bedroom, Bedroom 2,Bedroom 3,Kitchen, Laundry, Full Bath
Sewer: Public Sewer
Special View Info: Pond
SQFT Above Finished: 1106
SQFT Total Finished: 1106
Structure Type: Unit/Flat/Apartment
Total Garage/Parking Spaces: 1
Water: Public
Windows: Screens, Storm
Local Schools
School District: INDIAN RIVER
Listed By / Shown By
Listed By
Agency Name: Berkshire Hathaway HomeServices PenFed Realty
Agency Phone: 3026456661
Shown By
Agency Title: Maverick Realty, LLC
Agency Phone: (302) 365-8297

Estimate Your Payment
Estimated Payment
$ 1,041.20 per month $865.75 Principal & Interest $62.00 Property Tax $113.46 Homeowner's Insurance
27270 18th Boulevard , Unit 13202 | MLS# DESU2120568
This condo located at 27270 18th Boulevard , Unit 13202, Millsboro, DE 19966 is currently listed for sale with an asking price of $389,000. This property was built in 2008 and has 3 bedrooms and 2 full baths with 1106 sq. ft. 18th Boulevard , Unit 13202 is located in the PENINSULA subdivision within the INDIAN RIVER school district. Search PENINSULA real estate on www.maverickrealtyusa.com today.