
BEDS3
BATHS2 full 1 partial
SQUARE FEET1,725
MLS#DENC2109472
STATUSACTIVE
PROPERTY TYPEResidential - Single Family
SUBDIVISIONSTENNING WOODS
SCHOOLRED CLAY CONSOLIDATED
Property Description
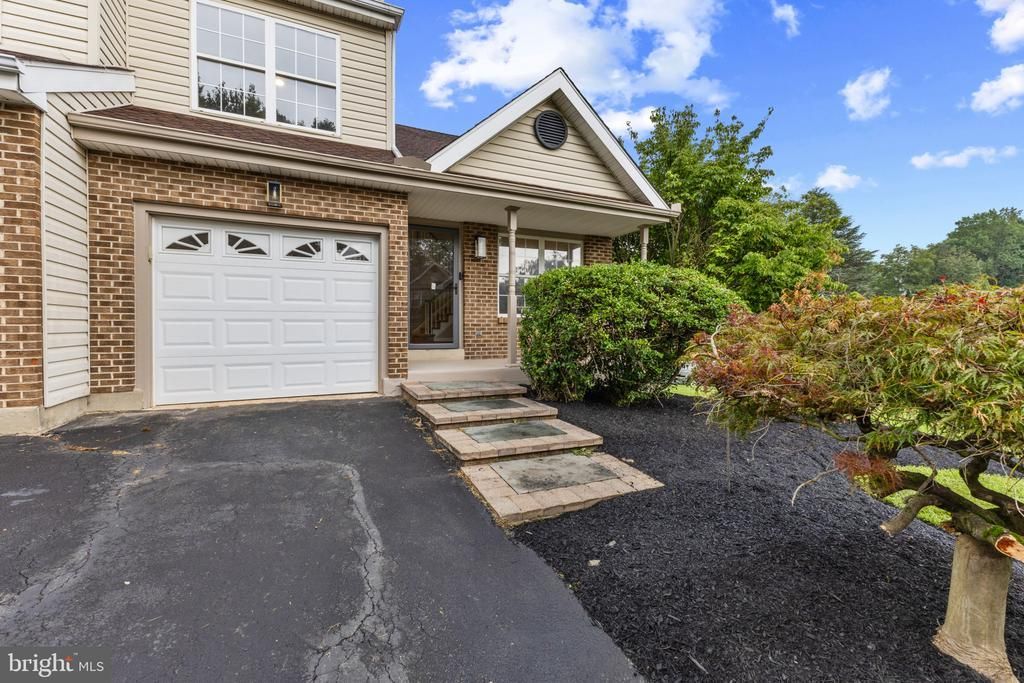
Welcome to this beautifully renovated townhouse in the sought-after Stenning Woods community of Hockessin! This 3-bedroom, 2.5-bath home offers modern updates, spacious living, and plenty of outdoor space. The updated kitchen features granite countertops, stainless steel appliances, a built-in microwave, and dishwasher. Enjoy outdoor living from the spacious deck overlooking the generously sized corner lot. The walk-out basement provides additional flexibility and opens to a charming brick-paver patio—perfect for entertaining or relaxing. Conveniently located in a desirable Hockessin community, this move-in-ready home is a must-see! Don’t miss your opportunity—this one won’t last!
Property Features
Property Type: Residential - Single Family
Basement: Fully Finished
Basement: Yes
Cooling: Central A/C
Fireplaces: 1
Fuel Type: Natural Gas
Garage: 1
Heating: Forced Air
Home Style: Colonial
Lot Size: 0.26 Acres
Stories: 2.0
Taxes: $3,676
Year Built: 2001
Feature Descriptions
Additional Structures: Above Grade, Below Grade
Days on Site: 9
Exterior: Asphalt
Exterior: Street Lights
HOA Fee: $275.00/Monthly
Interior: Skylight(s), Ceiling Fan(s), WhirlPool/HotTub, Attic
Lot Dimensions: 0.26 Acre(S)
Parking Notes: 1 Total Parking Spaces
Sewer: Public Sewer
SQFT Above Finished: 1725
SQFT Total Finished: 1725
Structure Type: Detached
Total Garage/Parking Spaces: 1
Water: Public
Local Schools
School District: RED CLAY CONSOLIDATED
Listed By / Shown By
Listed By
Agency Name: Fave Realty Inc
Agency Phone: 5165198049
Shown By
Agency Title: Maverick Realty, LLC
Agency Phone: (302) 365-8297

Estimate Your Payment
Estimated Payment
$ 1,564.95 per month $1,112.78 Principal & Interest $306.33 Property Tax $145.83 Homeowner's Insurance
28 Eynon Court | MLS# DENC2109472
This single family home located at 28 Eynon Court, Hockessin, DE 19707 is currently listed for sale with an asking price of $499,999. This property was built in 2001 and has 3 bedrooms and 2 full and 1 partial baths with 1725 sq. ft. Eynon Court is located in the STENNING WOODS subdivision within the RED CLAY CONSOLIDATED school district. Search STENNING WOODS real estate on www.maverickrealtyusa.com today.