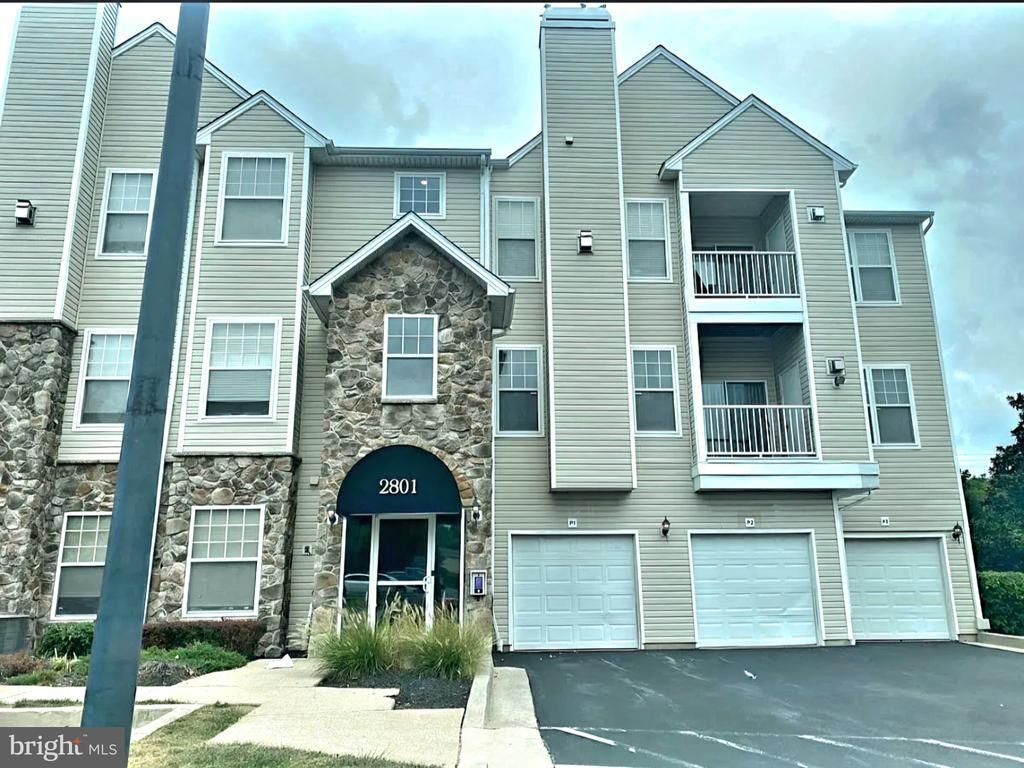

BEDS2
BATHS2 full
SQUARE FEET1,078
MLS#MDBC2178572
STATUSACTIVE
PROPERTY TYPEResidential - Condominium
SUBDIVISIONWINDSOR CREST CONDOMINIUMS
SCHOOLBALTIMORE COUNTY PUBLIC SCHOOLS
Property Description
Welcome home to this 2 bedroom, 2 Full bath condo, located in Windsor Mill. This condo is in a private, gated secure community, open floor plan, walk out patio, laundry and detached garage. The community amenities include, pool and clubhouse.
Property Features
Property Type: Residential - Condominium
Cooling: Central A/C
Fireplaces: 1
Fuel Type: Natural Gas
Garage: 1
Heating: Forced Air
Home Style: Colonial
Stories: 1.0
Taxes: $1,899
Year Built: 2001
Feature Descriptions
Additional Structures: Above Grade
Appliances: Dishwasher, Disposal, Dryer, Icemaker, Refrigerator, Oven/Range - Electric, Microwave, Washer
Community Amenities: Club House, Common Grounds, Community Center, Exercise Room, Fitness Center, Gated Community, Party Room, Pool - Outdoor, Swimming Pool, Tennis Courts
Condo/Coop Fee: $315.00/Monthly
Exterior: Stone, Vinyl Siding
Exterior: Exterior Lighting, Outbuilding(s), Sidewalks, Street Lights, Tennis Court(s)
Interior: Breakfast Area, Combination Dining/Living, Entry Level Bedroom, Floor Plan - Open, Primary Bath(s)
Parking Features: Free, Lighted Parking, Parking Space Conveys, Asphalt Driveway, Paved Driveway
Parking Notes: 1 Total Parking Spaces
Pet Restrictions: Size/Weight Restriction
Sewer: Public Sewer
SQFT Above Finished: 1078
SQFT Total Finished: 1078
Structure Type: Unit/Flat/Apartment
Total Garage/Parking Spaces: 1
Water: Public
Local Schools
School District: BALTIMORE COUNTY PUBLIC SCHOOLS
Listed By / Shown By
Listed By
Agency Name: Compass
Agency Phone: 3012981001
Shown By
Agency Title: Maverick Realty, LLC
Agency Phone: (302) 365-8297

Estimate Your Payment
Estimated Payment
$ 699.46 per month $478.50 Principal & Interest $158.25 Property Tax $62.71 Homeowner's Insurance
2801 Ashfield Drive, Unit 101 | MLS# MDBC2178572
This condo located at 2801 Ashfield Drive, Unit 101, Windsor Mill, MD 21244 is currently listed for sale with an asking price of $215,000. This property was built in 2001 and has 2 bedrooms and 2 full baths with 1078 sq. ft. Ashfield Drive, Unit 101 is located in the WINDSOR CREST CONDOMINIUMS subdivision within the BALTIMORE COUNTY PUBLIC SCHOOLS school district. Search WINDSOR CREST CONDOMINIUMS real estate on www.maverickrealtyusa.com today.