
BEDS5
BATHS3 full
SQUARE FEET1,880
MLS#MDBA2218392
STATUSACTIVE
PROPERTY TYPEResidential - Single Family
SUBDIVISIONLAURAVILLE HISTORIC DISTRICT
SCHOOLBALTIMORE CITY PUBLIC SCHOOLS
Property Description
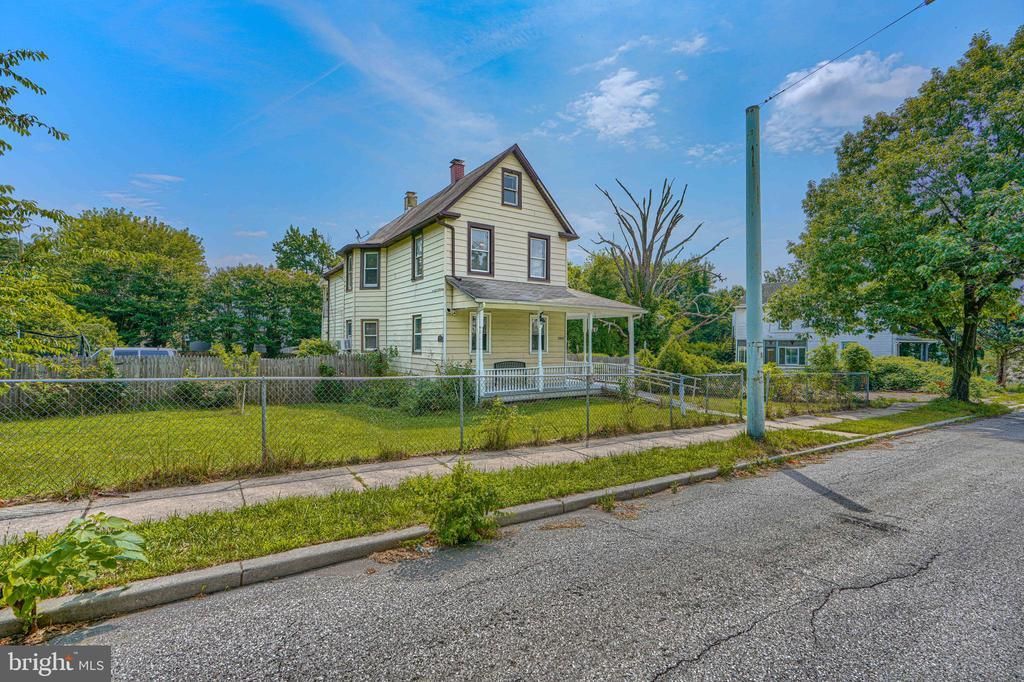
Nestled on just over one-third of an acre in the heart of Lauraville, this spacious 5-bedroom, 3-full-bath home presents a rare opportunity to bring your vision to life. Filled with character and endless potential, the property offers generous living space, an unfinished lower level with a traditional Baltimore bathroom, and the added peace of mind of two sump pumps. The expansive yard is a true highlight, featuring an impressive collection of fruit-bearing trees and bushes, including a cherry plum tree, apricot tree, pear tree, two apple trees, a blueberry bush, and a raspberry bush. Whether you're dreaming of harvesting fruit from your own backyard, cultivating a garden, or creating an outdoor retreat, this property provides the space and setting to make it happen. While the home is ready for updates and personal touches, its size, unique lot, and natural beauty create a wonderful canvas for restoration and renewal. A special opportunity for buyers seeking charm, space, and the chance to make a home their own.
Property Features
Property Type: Residential - Single Family
Basement: Yes
Cooling: Ceiling Fan(s), Window Unit(s)
Fireplaces: 1
Fuel Type: Electric
Heating: Radiator
Home Style: Victorian
Lot Size: 0.35 Acres
Stories: 3.0
Taxes: $4,426
Year Built: 1880
Feature Descriptions
Accessibility: Ramp - Main Level
Additional Structures: Above Grade, Below Grade
Appliances: Built-In Microwave, Dishwasher, Disposal, Dryer, Exhaust Fan, Oven/Range - Gas, Refrigerator, Stainless Steel Appliances, Stove, Washer
Days on Site: 38
Exterior: Sidewalks
Exterior: Stucco
Fencing: Fully
Interior: Attic, Ceiling Fan(s), Crown Moldings, Dining Area, Entry Level Bedroom, Floor Plan - Traditional, Formal/Separate Dining Room, Kitchen - Gourmet, Primary Bath(s), Recessed Lighting, Wood Floors
Lot: Corner, Level, Open, Rear Yard, SideYard(s)
Lot Dimensions: 0.35 Acre(S)
Municipality: Baltimore City
Number of Rooms: 12
Parking Features: Fenced
Rooms: Living Room, Dining Room, Primary Bedroom, Bedroom 2,Bedroom 3,Bedroom 5,Kitchen, Basement, Bedroom 1,Laundry, Bathroom 1,Bathroom 3,Primary Bathroom
Sewer: Public Sewer
SQFT Above Finished: 1880
SQFT Total Finished: 1880
Structure Type: Detached
Water: Public
Room Sizes
Bedroom 1: 13 x 15 Level - Main
Living Room: 12 x 13 Level - Main
Dining Room: 13 x 13 Level - Main
Kitchen: 15 x 9 Level - Main
Laundry: 9 x 5 Level - Main
Basement: 42 x 11 Level - Lower 1
Primary Bedroom: 15 x 16 Level - Upper 1
Bedroom 2: 8 x 12 Level - Upper 1
Bedroom 3: 15 x 11 Level - Upper 1
Bedroom 5: 23 x 19 Level - Upper 2
Local Schools
School District: BALTIMORE CITY PUBLIC SCHOOLS
Listed By / Shown By
Listed By
Agency Name: Mr. Lister Realty
Agency Phone: 4104864504
Shown By
Agency Title: Maverick Realty, LLC
Agency Phone: (302) 365-8297

Estimate Your Payment
Estimated Payment
$ 1,224.69 per month $756.69 Principal & Interest $368.83 Property Tax $99.17 Homeowner's Insurance
2802 Grindon Avenue | MLS# MDBA2218392
This single family home located at 2802 Grindon Avenue, Baltimore, MD 21214 is currently listed for sale with an asking price of $340,000. This property was built in 1880 and has 5 bedrooms and 3 full baths with 1880 sq. ft. Grindon Avenue is located in the LAURAVILLE HISTORIC DISTRICT subdivision within the BALTIMORE CITY PUBLIC SCHOOLS school district. Search LAURAVILLE HISTORIC DISTRICT real estate on www.maverickrealtyusa.com today.