
BEDS4
BATHS2 full 1 partial
SQUARE FEET2,514
MLS#MDBC2173290
STATUSACTIVE
PROPERTY TYPEResidential - Single Family
SUBDIVISIONYORK MANOR
SCHOOLBALTIMORE COUNTY PUBLIC SCHOOLS
Property Description
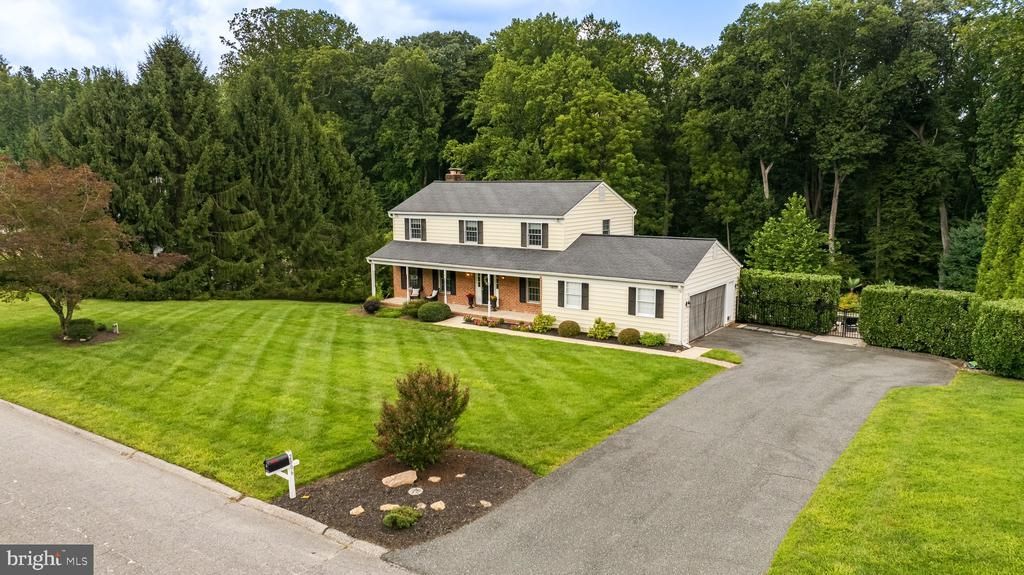
Welcome to this exceptional four-bedroom, 2½-bath Colonial, situated on 1.23 acres and backing to tranquil woods. Designed for both everyday living and entertaining, the home offers an incredible outdoor retreat with a sparkling heated pool with waterfalls, expansive terraces and patios, screened porch, deck, and beautifully landscaped flower gardens. Inside, the open kitchen and family room create a wonderful gathering space, complete with a fireplace, while the living room and dining room offer more traditional spaces for relaxing and entertaining. The lower level adds even more versatility with a dedicated workout area and sauna. The attached garage features a golf simulator, offering a unique amenity that can remain or be removed to suit your needs. With so many thoughtful amenities and spaces to enjoy, this home truly offers something for everyone. Located in a highly desirable area with excellent schools and convenient access to Hunt Valley shopping, restaurants, and everyday conveniences.
Property Features
Property Type: Residential - Single Family
Basement: Full, Partially Finished, Walkout Level, Windows
Basement: Yes
Cooling: Central A/C, Ceiling Fan(s)
Fireplaces: 1
Fuel Type: Electric
Garage: 2
Heating: 90% Forced Air
Home Style: Colonial
Lot Size: 1.23 Acres
Roof Type: Asphalt
Stories: 3.0
Taxes: $6,426
Year Built: 1979
Feature Descriptions
Accessibility: Level Entry - Main
Additional Structures: Above Grade, Below Grade
Appliances: Refrigerator, Cooktop, Built-In Microwave, Oven - Wall, Dishwasher, Washer, Dryer
Days on Site: 9
Exterior: Combination, Brick, Vinyl Siding
Exterior: Extensive Hardscape, Exterior Lighting
Fireplace: Flue for Stove, Fireplace - Glass Doors, Mantel(s)
Flooring: Luxury Vinyl Plank
Interior: Bathroom - Walk-In Shower, Ceiling Fan(s), Family Room Off Kitchen, Floor Plan - Traditional, Formal/Separate Dining Room, Kitchen - Island, Recessed Lighting, Stove - Pellet, Primary Bath(s), Sauna
Lot: Backs to Trees, Cleared, Cul-de-sac, Landscaping
Lot Dimensions: 1.23 Acre(S)
Municipality: PHOENIX
Parking Notes: 2 Total Parking Spaces
Rooms: Living Room, Dining Room, Primary Bedroom, Bedroom 2,Bedroom 3,Bedroom 4,Kitchen, Game Room, Family Room, Foyer, Laundry, Other
Sewer: On Site Septic
Special View Info: Garden/Lawn, Scenic Vista
SQFT Above Finished: 2104
SQFT Below Finished: 410
SQFT Total Finished: 2514
Structure Type: Detached
Swimming Pool: Heated, In Ground
Total Garage/Parking Spaces: 2
Water: Well
Windows: Bay/Bow, Double Pane, Screens
Room Sizes
Family Room: 12 x 19 Level - Main
Bedroom 2: 11 x 14 Level - Upper 1
Living Room: 13 x 18 Level - Main
Other: 12 x 12 Level - Lower 1
Game Room: 14 x 21 Level - Lower 1
Primary Bedroom: 11 x 17 Level - Upper 1
Bedroom 3: 11 x 14 Level - Upper 1
Bedroom 4: 10 x 11 Level - Upper 1
Dining Room: 11 x 13 Level - Main
Kitchen: 12 x 21 Level - Main
Local Schools
High School: DULANEY
Middle School: COCKEYSVILLE
Elementary School: JACKSONVILLE
School District: BALTIMORE COUNTY PUBLIC SCHOOLS
Listed By / Shown By
Listed By
Agency Name: O'Conor, Mooney & Fitzgerald
Agency Phone: 4103218800
Shown By
Agency Title: Maverick Realty, LLC
Agency Phone: (302) 365-8297

Estimate Your Payment
Estimated Payment
$ 2,486.36 per month $1,724.81 Principal & Interest $535.50 Property Tax $226.04 Homeowner's Insurance
2806 York Manor Road | MLS# MDBC2173290
This single family home located at 2806 York Manor Road, Phoenix, MD 21131 is currently listed for sale with an asking price of $775,000. This property was built in 1979 and has 4 bedrooms and 2 full and 1 partial baths with 2514 sq. ft. York Manor Road is located in the YORK MANOR subdivision within the BALTIMORE COUNTY PUBLIC SCHOOLS school district. Search YORK MANOR real estate on www.maverickrealtyusa.com today.