
BEDS3
BATHS2 full 1 partial
SQUARE FEET1,578
MLS#DESU2116970
STATUSACTIVE UNDER CONTRACT
PROPERTY TYPEResidential - Townhouse
SUBDIVISIONSEA EDGE
SCHOOLINDIAN RIVER
Property Description
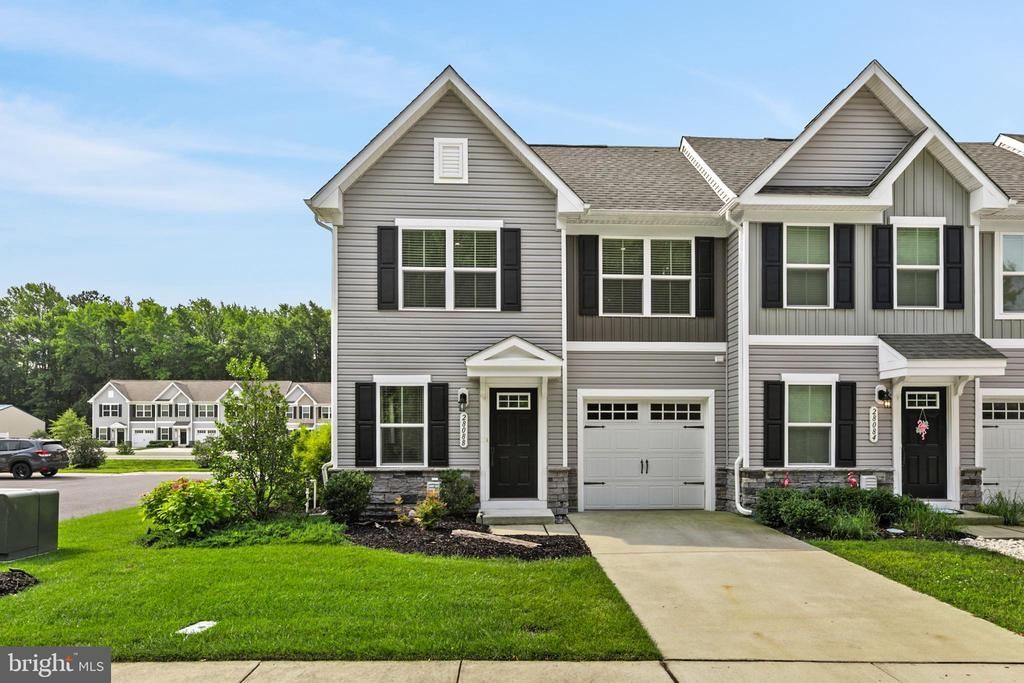
Welcome home to the peaceful community of Sea Edge in Millville, less than 4 miles from Bethany Beach! Built in 2020, this inviting end‑unit townhome was the former builder model, featuring beautiful window treatments and a bright, comfortable layout. Positioned at the end of the road, it enjoys added privacy with only one neighboring home and a peaceful view of mature trees right across the street. The first floor offers an open main living area with luxury vinyl plank flooring, a powder room conveniently located off the living space, and a laundry room equipped with GE washer and dryer. The kitchen shines with quartz countertops, a spacious island, and GE stainless steel appliances. The first‑floor primary suite includes an en-suite bath with dual vanity, ceramic tile shower, and walk‑in closet. Two additional bedrooms with large closets and a full bath are located upstairs. A finished garage provides extra versatility, and the covered patio creates a perfect spot for relaxing outdoors. Sea Edge offers low HOA fees, walking paths, lawn maintenance, trash service, snow removal, and a dog park. Sea Edge is just a short drive to the Bethany Beach boardwalk, beaches, restaurants, and shopping. Furniture in the house conveys. Come see all that the community of Sea Edge has to offer!
Property Features
Property Type: Residential - Townhouse
Cooling: Central A/C
Fuel Type: Electric
Garage: 1
Heating: Heat Pump(s)
Home Style: Coastal, Contemporary
Lot Size: 0.00 Acre(S)
Roof Type: Architectural Shingle
Stories: 2.0
Taxes: $709
Year Built: 2020
Feature Descriptions
Additional Structures: Above Grade, Below Grade
Appliances: Built-In Microwave, Dishwasher, Disposal, Dryer - Electric, Oven/Range - Electric, Refrigerator, Stainless Steel Appliances, Washer, Water Heater
Building Name: NONE AVAILABLE
Community Amenities: Dog Park, Jog/Walk Path, Picnic Area
Days on Site: 35
Electric: 150 Amps
Exterior: Vinyl Siding
Flooring: Carpet, Ceramic Tile, Luxury Vinyl Plank
HOA Fee: $135.00/Monthly
Interior: Bathroom - Walk-In Shower, Dining Area, Combination Kitchen/Dining, Entry Level Bedroom, Floor Plan - Open, Kitchen - Island, Carpet, Kitchen - Eat-In, Pantry, Recessed Lighting, Upgraded Countertops, Walk-in Closet(s), Window Treatments
Lot: No Thru Street
Lot Dimensions: 0.00 Acre(S)
Parking Features: Concrete Driveway
Parking Notes: 2 Total Parking Spaces
Pet Restrictions: Cats OK, Dogs OK
Rooms: Living Room, Dining Room, Kitchen, Laundry
Sewer: Public Sewer
Special View Info: Trees/Woods
SQFT Above Finished: 1578
SQFT Total Finished: 1578
Structure Type: End of Row/Townhouse
Total Garage/Parking Spaces: 2
Water: Public
Local Schools
High School: INDIAN RIVER
Middle School: SELBYVILLE
Elementary School: LORD BALTIMORE
School District: INDIAN RIVER
Listed By / Shown By
Listed By
Agency Name: Coldwell Banker Realty
Agency Phone: 3025391777
Shown By
Agency Title: Maverick Realty, LLC
Agency Phone: (302) 365-8297

Estimate Your Payment
Estimated Payment
$ 965.04 per month $800.98 Principal & Interest $59.08 Property Tax $104.97 Homeowner's Insurance
28088 Dew Drop Lane | MLS# DESU2116970
This townhouse located at 28088 Dew Drop Lane, Millville, DE 19967 is currently listed for sale with an asking price of $359,900. This property was built in 2020 and has 3 bedrooms and 2 full and 1 partial baths with 1578 sq. ft. Dew Drop Lane is located in the SEA EDGE subdivision within the INDIAN RIVER school district. Search SEA EDGE real estate on www.maverickrealtyusa.com today.