
BEDS4
BATHS2 full
SQUARE FEET1,180
MLS#DESU2123076
STATUSACTIVE
PROPERTY TYPEResidential - Single Family
SUBDIVISIONRIVERDALE PARK
SCHOOLINDIAN RIVER
Property Description
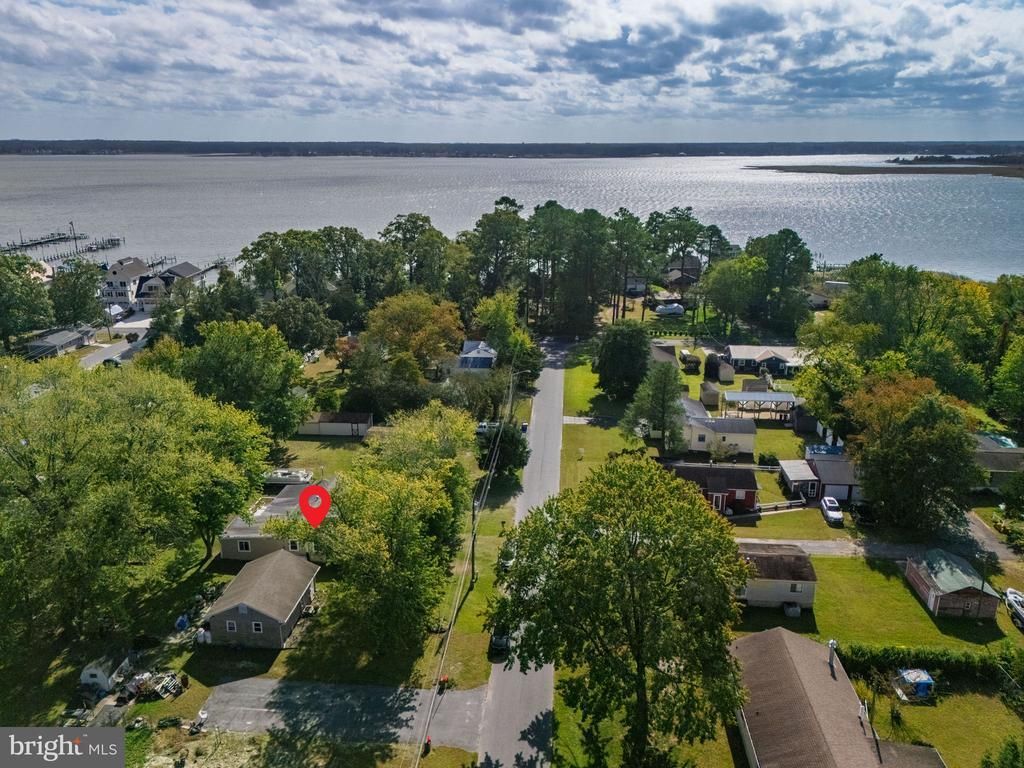
Welcome to this turnkey, meticulously maintained, spacious, cottage-style, one-level oasis with plenty of updates/renovations inside & outside to enjoy year round. New windows (dual pane vinyl)/trim/sills, new soffit & fascia, new replacement siding (T-1-11), new custom paint inside & outside, new downspouts & gutters, new deck & railings, newer roof shingles (5 yrs old). New flooring in the small bedrooms, bathrooms & kitchen. New luxury Honeycomb shades. New large workshop shed & second storage shed. New A/C split whole house (5 yrs old). Newer wood stove/triple wall piping (2 yrs old). Two new toilets. New faucet in the kitchen & primary bathroom. Three splits in primary bedroom, living room & back bedroom - all serviced in May 2026. New refrigerator, newer stove (2 yrs old). Upgraded attic blown-in insulation (R-28). Multiple raised, wood garden beds with two type of seasonal grapes. Six ceiling fans. New LED lights. Private beach, private dock, private boat club & private launch area nearby. Plenty of room to relax on the big deck or in the sunroom. Plenty of room for a fire-pit, parking, entertaining & enjoying the great outdoors! The hybrid, one-level living offers separate areas for privacy and creativity with the floor plan. NOTE: An assessor is scheduled to confirm the square footage, number of bedrooms, etc. The Seller is a licensed general contractor. What is disclosed in public records is being reassessed. Propane averages $70/3 months. Conveniently located to the Delaware beaches, restaurants/bars, park systems, shopping, healthcare and so much more...
Property Features
Property Type: Residential - Single Family
Cooling: Ceiling Fan(s), Attic Fan, Central A/C, Ductless/Mini
Fuel Type: Electric, Propane - Leased, Wood
Heating: Baseboard - Electric, Heat Pump - Electric BackUp, F
Home Style: Cottage, Ranch/Rambler
Lot Size: 20.40 Acres
Roof Type: Asphalt
Stories: 1.0
Taxes: $445
Year Built: 2000
Feature Descriptions
Accessibility: 2+ Access Exits
Additional Structures: Above Grade, Below Grade
Appliances: Built-In Microwave, Dishwasher, Dryer, Exhaust Fan, Icemaker, Freezer, Oven - Single, Oven/Range - Gas, Refrigerator, Stainless Steel Appliances, Washer
Building Name: NONE AVAILABLE
Days on Site: 3
Electric: 200+ Amp Service
Exterior: Blown-In Insulation, Frame, Batts Insulation, Block, C
Exterior: Exterior Lighting, Secure Storage, Outbuilding(s), Awning(s), Gutter System, Private Beach, Flood Lights, Sidewalks, Street Lights
Flooring: Ceramic Tile, Partially Carpeted, Luxury Vinyl Plank
Interior: Bathroom - Tub Shower, Ceiling Fan(s), Combination Kitchen/Dining, Dining Area, Entry Level Bedroom, Family Room Off Kitchen, Flat, Formal/Separate Dining Room, Kitchen - Eat-In, Kitchen - Table Space, Primary Bath(s), Stove - Wood, Window Treatments, Attic, Built-Ins, Other
Lot: Cleared, Front Yard, Level, Landscaping, Private, Rear Yard, SideYard(s)
Lot Dimensions: 20.40 Acre(S)
Number of Rooms: 10
Parking Features: Private, Unpaved
Sewer: No Septic System, Public Sewer
Special View Info: Garden/Lawn, Street, Trees/Woods
SQFT Above Finished: 1180
SQFT Total Finished: 1180
Structure Type: Detached
Utilities: Electric Available, Cable TV Available, Propane, Sewer Available, Water Available
Water: Well
Windows: Double Pane, Screens, Replacement, Storm, Vinyl Clad
Local Schools
School District: INDIAN RIVER
Listed By / Shown By
Listed By
Agency Name: KW Greater West Chester
Agency Phone: 6104366500
Shown By
Agency Title: Maverick Realty, LLC
Agency Phone: (302) 365-8297

Estimate Your Payment
Estimated Payment
$ 835.05 per month $705.50 Principal & Interest $37.08 Property Tax $92.46 Homeowner's Insurance
28431 Chippewa Avenue | MLS# DESU2123076
This single family home located at 28431 Chippewa Avenue , Millsboro, DE 19966 is currently listed for sale with an asking price of $317,000. This property was built in 2000 and has 4 bedrooms and 2 full baths with 1180 sq. ft. Chippewa Avenue is located in the RIVERDALE PARK subdivision within the INDIAN RIVER school district. Search RIVERDALE PARK real estate on www.maverickrealtyusa.com today.