
BEDS3
BATHS2 full 1 partial
SQUARE FEET1,592
MLS#DESU2121438
STATUSACTIVE
PROPERTY TYPEResidential - Townhouse
SUBDIVISIONVICTORIAS LANDING
SCHOOLINDIAN RIVER
Property Description
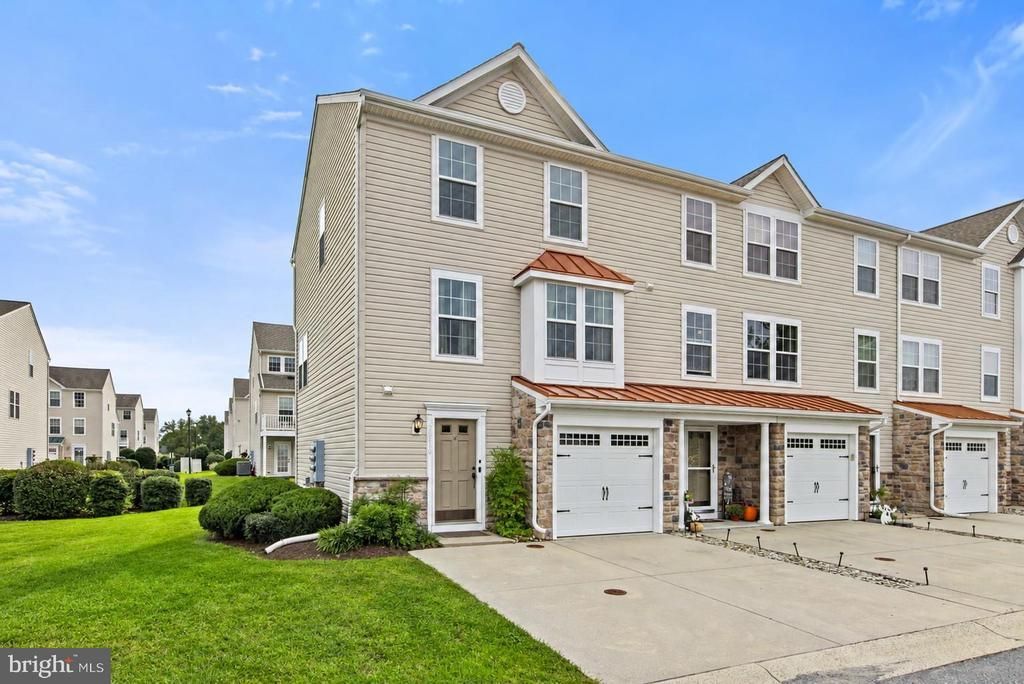
Welcome to 28510 Ferndale Road, an inviting three-story end unit townhome in Victoria’s Landing, offered furnished for an easy transition into your new home. Attractive stone detailing and metal roof accents create a welcoming first impression, while a flexible layout and an HVAC system replaced in July 2026 add to the appeal. The first level opens to a spacious foyer with a coat closet, convenient half bath, and access to the attached one car garage with an automatic door opener. A generous utility room houses the laundry area, built-in cabinetry, and an extra refrigerator, with ample space for storage and potential to finish the room for a variety of uses. A rear door leads to the patio, offering a pleasant spot to relax outdoors. On the second level, a comfortable living room provides an inviting place to gather and unwind. The kitchen enjoys abundant natural light from its many windows and features an island, pantry, and adjoining dining area, creating a practical and welcoming space for everyday meals and entertaining. A staircase accented by a large window and soaring two-story ceiling leads to the third floor, where three bedrooms offer comfortable accommodations. The primary suite features a spacious walk-in closet and private bath with a shower stall. Two additional bedrooms share a full hall bath with a tub and shower combination. Additional conveniences include a Ring doorbell system and community lawn care, giving you more time to enjoy your surroundings. Victoria’s Landing offers a community swimming pool, with restaurants, grocery stores, and a variety of shops nearby. With its furnished interior, versatile spaces, and convenient location, this welcoming townhome offers comfortable living with easy upkeep.
Property Features
Property Type: Residential - Townhouse
Cooling: Central A/C
Fuel Type: Electric
Garage: 1
Heating: Central, Forced Air
Home Style: Traditional
Lot Size: 0.09 Acres
Roof Type: Architectural Shingle, Metal, Pitched
Stories: 3.0
Taxes: $515
Year Built: 2005
Feature Descriptions
Accessibility: 2+ Access Exits
Additional Structures: Above Grade, Below Grade
Appliances: Stove, Refrigerator, Icemaker, Dishwasher, Disposal, Microwave, Washer, Dryer, Water Heater, Exhaust Fan, Built-In Range, Freezer, Oven/Range - Electric, Range Hood
Building Name: NONE AVAILABLE
Community Amenities: Swimming Pool, Pool - Outdoor
Exterior: Stick Built, Stone, Vinyl Siding
Exterior: Exterior Lighting, Street Lights
Flooring: Ceramic Tile, Partially Carpeted, Vinyl
HOA Fee: $549.00/Quarterly
Interior: Breakfast Area, Carpet, Combination Kitchen/Dining, Dining Area, Floor Plan - Open, Kitchen - Island, Kitchen - Table Space, Primary Bath(s), Pantry, Bathroom - Stall Shower, Bathroom - Tub Shower, Walk-in Closet(s), Window Treatments
Location: Corner Lot/Unit
Lot: Rear Yard, SideYard(s)
Lot Dimensions: 0.09 Acre(S)
Parking Features: Concrete Driveway
Parking Notes: 3 Total Parking Spaces
Rooms: Living Room, Dining Room, Primary Bedroom, Bedroom 2,Bedroom 3,Kitchen, Foyer, Laundry, Utility Room
Sewer: Public Sewer
SQFT Above Finished: 1592
SQFT Total Finished: 1592
Structure Type: End of Row/Townhouse
Total Garage/Parking Spaces: 3
Water: Public
Windows: Double Hung, Double Pane, Screens, Vinyl Clad
Room Sizes
Living Room: 20 x 19 Level - Main
Dining Room: 12 x 10 Level - Main
Kitchen: 12 x 9 Level - Main
Primary Bedroom: 13 x 13 Level - Upper 1
Bedroom 2: 13 x 9 Level - Upper 1
Bedroom 3: 10 x 10 Level - Upper 1
Utility Room: 19 x 15 Level - Lower 1
Local Schools
High School: SUSSEX CENTRAL
Middle School: SUSSEX CENTRAL
Elementary School: LONG NECK
School District: INDIAN RIVER
Listed By / Shown By
Listed By
Agency Name: Northrop Realty
Agency Phone: 3025392900
Shown By
Agency Title: Maverick Realty, LLC
Agency Phone: (302) 365-8297

Estimate Your Payment
Estimated Payment
$ 745.22 per month $620.93 Principal & Interest $42.92 Property Tax $81.38 Homeowner's Insurance
28510 Ferndale Road | MLS# DESU2121438
This townhouse located at 28510 Ferndale Road, Millsboro, DE 19966 is currently listed for sale with an asking price of $279,000. This property was built in 2005 and has 3 bedrooms and 2 full and 1 partial baths with 1592 sq. ft. Ferndale Road is located in the VICTORIAS LANDING subdivision within the INDIAN RIVER school district. Search VICTORIAS LANDING real estate on www.maverickrealtyusa.com today.