
BEDS5
BATHS4 full 1 partial
SQUARE FEET4,679
MLS#VAST2054892
STATUSACTIVE
PROPERTY TYPEResidential - Single Family
SUBDIVISIONMT RINGGOLD
SCHOOLSTAFFORD COUNTY PUBLIC SCHOOLS
Property Description
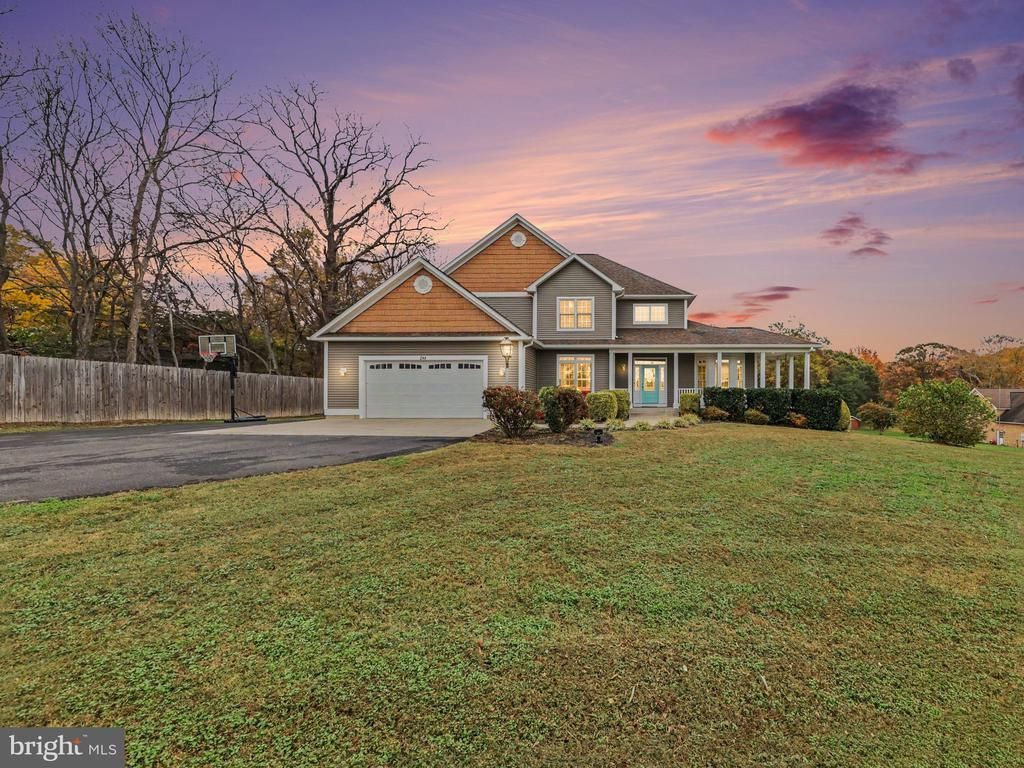
One owner, thoughtful updates, room to spread out, and a location that makes everyday living a little easier—this is the kind of home that feels special the moment you arrive. Set on a beautiful, mostly level 1 ACRE LOT with NO HOA, this spacious home offers the perfect blend of comfort, flexibility, and privacy, all with room to make it your own. Inside, you’ll find 4 BEDROOMS, 4.5 BATHROOMS, and a versatile layout designed to fit the way you live. RENOVATED KITCHEN 2023 INCLUDING APPLIANCES and QUARTZ COUNTERTOPS, creating a fresh, modern space for everything from busy mornings to hosting family and friends. One of the home’s standout features is the MAIN LEVEL BEDROOM OR OFFICE complete with an ensuite bathroom, closet, and direct access to the deck. Bathroom flooring replaced in 2026. Whether you need a private guest suite, a home office, or convenient main-level living, this space offers plenty of possibilities. A MAIN LEVEL LAUNDRY ROOM WITH UTILITY SINK AND OUTDOOR ACCESS adds even more everyday convenience. Upstairs, the spacious primary suite feels like a retreat of its own, featuring a comfortable sitting area, Tray Ceiling and a private ensuite bathroom, and 2 WALK IN CLOSETS. Additional 2 bedrooms upstairs provide plenty of room for family, guests, or hobbies, while a fifth bedroom basement level (NTC-septic) offers even more flexible space to suit your needs. New carpet in all upstairs bedrooms 2026. The fully finished basement, with WOOD BURNING FIREPLACE, expands your living space even further, with room for a recreation area, home gym, movie nights, or entertaining. For a little extra relaxation, enjoy the IFRARED SAUNA installed in 2023—a wonderful bonus to have right at home. Outside, the one-acre yard offers endless possibilities for gardening, outdoor gatherings, play, or simply enjoying a little extra breathing room. With NO HOA, you have more freedom to enjoy your property your way. Conveniently located in the Fredericksburg area, this home offers a wonderful opportunity to enjoy space and flexibility while staying connected to the area's shopping, dining, and commuter routes. With its one-owner history, meaningful updates, generous living spaces, and desirable lot, 288 Brooke Road is ready for its next chapter. Start the next season of life in a home with room for everyone—and, with the right timing, you may even be able to settle in before the holidays! Come see all the possibilities this home has to offer.
Property Features
Property Type: Residential - Single Family
Basement: Yes
Basement: Full, Fully Finished, Heated, Outside Entrance, Rear Entrance, Walkout Level
Cooling: Central A/C
Fireplaces: 1
Fuel Type: Electric, Natural Gas
Garage: 2
Heating: Heat Pump - Gas BackUp
Home Style: Traditional
Lot Size: 1.00 Acres
Roof Type: Architectural Shingle
Stories: 2.0
Taxes: $6,671
Year Built: 2012
Feature Descriptions
Accessibility: 2+ Access Exits
Additional Structures: Above Grade, Below Grade
Appliances: Built-In Microwave, Dishwasher, Dryer - Electric, Exhaust Fan, Oven - Wall, Oven/Range - Electric, Refrigerator, Stainless Steel Appliances, Washer, Water Heater - Tankless
Exterior: Vinyl Siding
Flooring: Carpet, Engineered Wood, Laminate Plank, Luxury Vinyl Plank
Interior: Bathroom - Jetted Tub, Breakfast Area, Built-Ins, Carpet, Ceiling Fan(s), Combination Kitchen/Living, Crown Moldings, Dining Area, Entry Level Bedroom, Family Room Off Kitchen, Formal/Separate Dining Room, Kitchen - Eat-In, Kitchen - Island, Primary Bath(s), Sauna, Stove - Wood, Upgraded Countertops, Walk-in Closet(s), Window Treatments
Lot: Front Yard, Rear Yard
Lot Dimensions: 1.00 Acre(S)
Number of Rooms: 10
Parking Features: Asphalt Driveway
Parking Notes: 2 Total Parking Spaces
Rooms: Dining Room, Primary Bedroom, Bedroom 2,Bedroom 3,Bedroom 4,Kitchen, Family Room, Laundry, Office, Bathroom 2,Primary Bathroom
Sewer: On Site Septic, Perc Approved Septic
SQFT Above Finished: 3060
SQFT Below Finished: 1619
SQFT Total Finished: 4679
Structure Type: Detached
Total Garage/Parking Spaces: 2
Water: Public
Windows: Bay/Bow
Room Sizes
Kitchen: 16 x 14 Level - Main
Dining Room: 11 x 11 Level - Main
Family Room: 21 x 14 Level - Main
Laundry: 13 x 9 Level - Main
Primary Bedroom: 22 x 20 Level - Upper 1
Bedroom 2: 14 x 11 Level - Upper 1
Bedroom 3: 16 x 13 Level - Upper 1
Bedroom 4: 11 x 18 Level - Lower 1
Family Room: 37 x 22 Level - Lower 1
Office: 11 x 14 Level - Main
Local Schools
High School: STAFFORD
Middle School: DIXON-SMITH
Elementary School: GRAFTON VILLAGE
School District: STAFFORD COUNTY PUBLIC SCHOOLS
Listed By / Shown By
Listed By
Agency Name: United Real Estate Premier
Agency Phone: 5403741111
Shown By
Agency Title: Maverick Realty, LLC
Agency Phone: (302) 365-8297

Estimate Your Payment
Estimated Payment
$ 2,380.66 per month $1,613.31 Principal & Interest $555.92 Property Tax $211.43 Homeowner's Insurance
288 Brooke Road | MLS# VAST2054892
This single family home located at 288 Brooke Road, Fredericksburg, VA 22405 is currently listed for sale with an asking price of $724,900. This property was built in 2012 and has 5 bedrooms and 4 full and 1 partial baths with 4679 sq. ft. Brooke Road is located in the MT RINGGOLD subdivision within the STAFFORD COUNTY PUBLIC SCHOOLS school district. Search MT RINGGOLD real estate on www.maverickrealtyusa.com today.